5818 Highgate Dr, Baltimore, MD 21215
- $345,000
- 3
- BD
- 3
- BA
- 1,426
- SqFt






- List Price
- $345,000
- Price Change
- ▼ $5,000 1786066139
- Days on Market
- 28
- Status
- ACTIVE
- MLS#
- MDBA2223056
- Bedrooms
- 3
- Bathrooms
- 3
- Full Baths
- 3
- Living Area
- 1,426
- Lot Size (Acres)
- 0.14
- Style
- Cape Cod
- Year Built
- 1925
- County
- Baltimore City
- School District
- Baltimore City Public Schools
Property Description
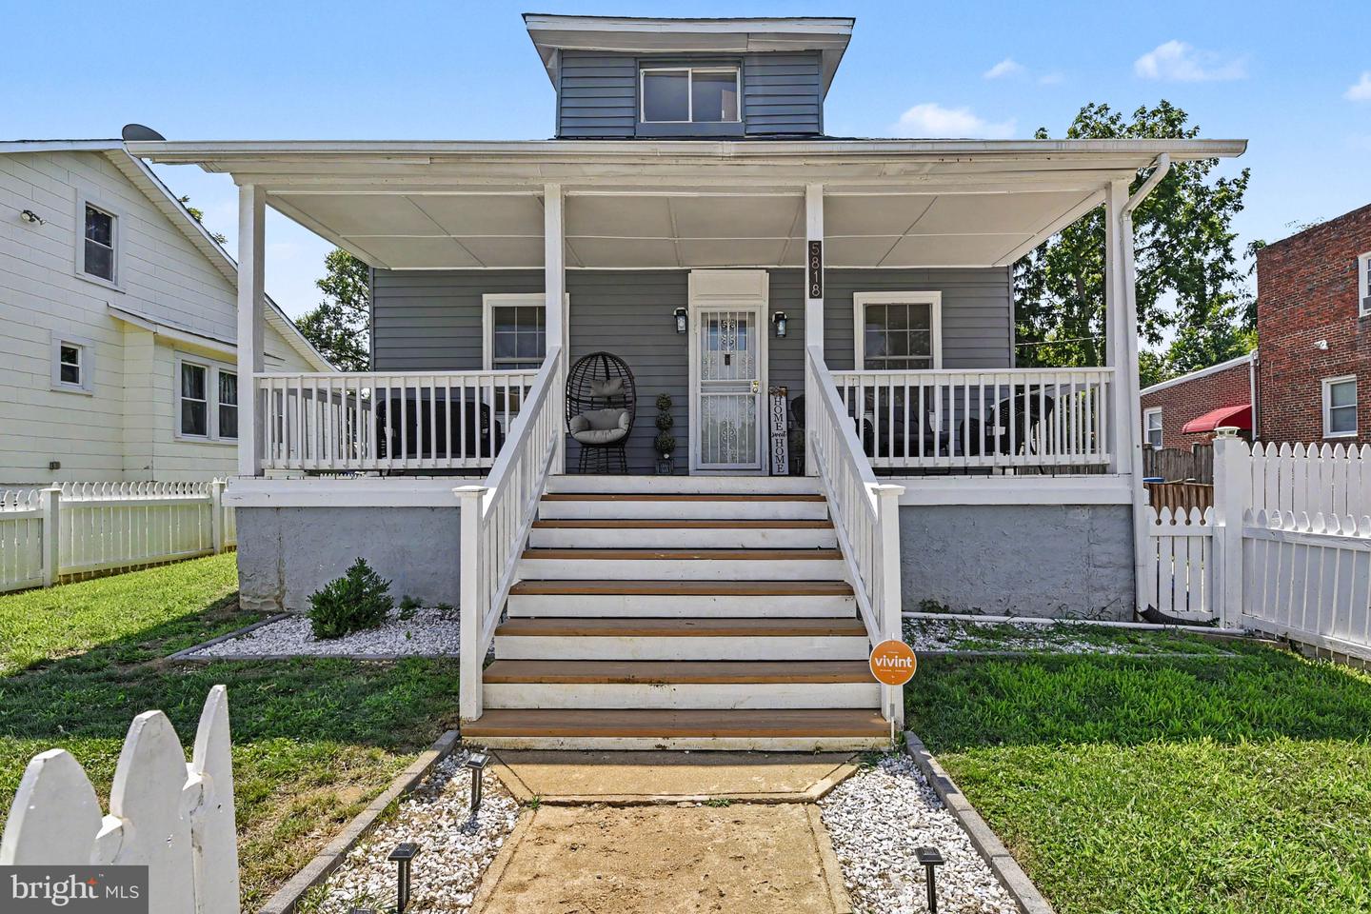
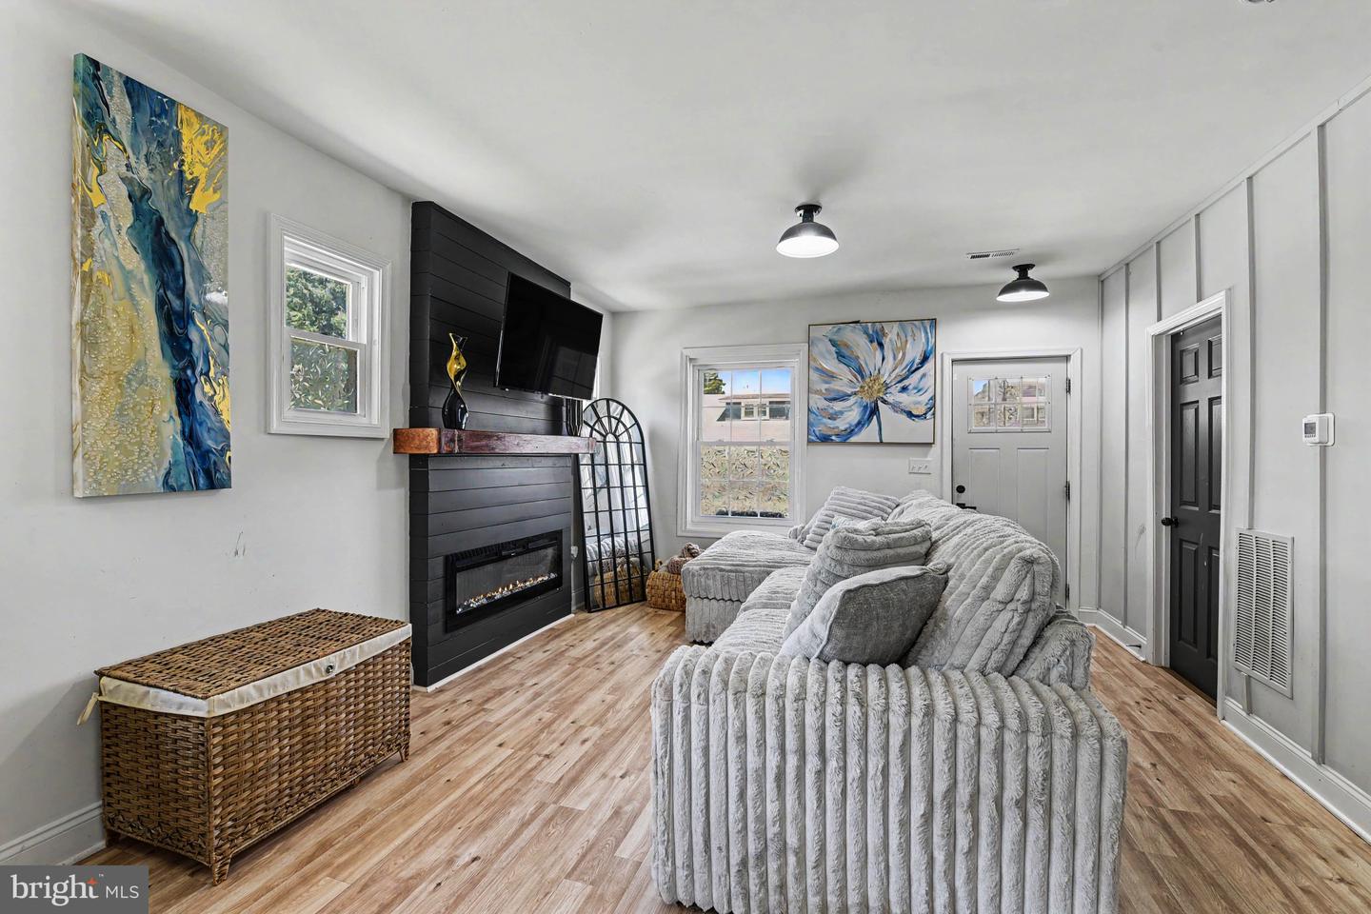
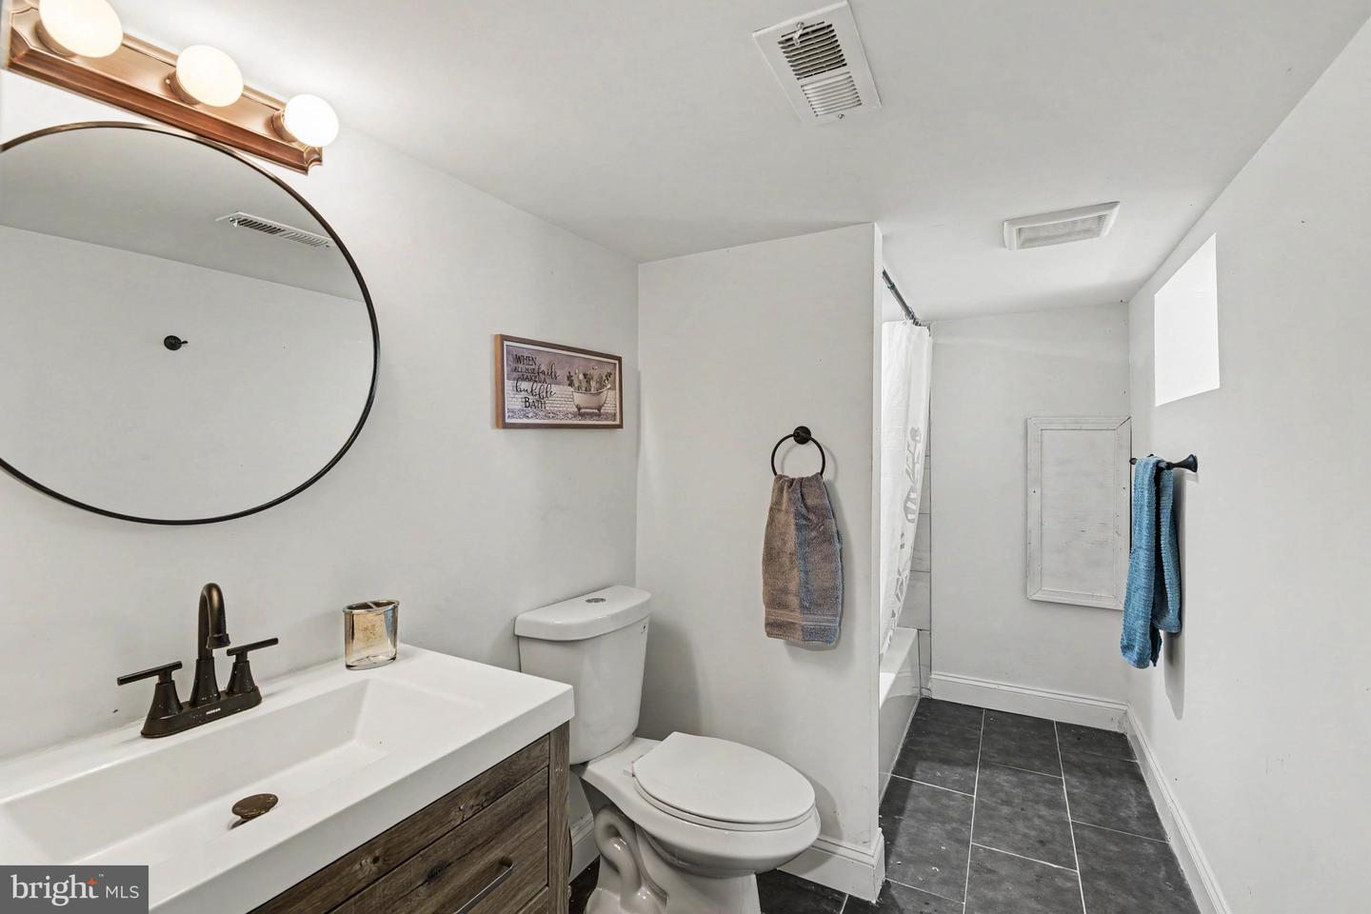
New Price! Open House Saturday Aug 15th 1-4. This beautiful 3-bedroom, 3-full-bath Cape Cod was completely renovated from top to bottom just three years ago, roof, walls, ceilings, floors, A/C & heating. The main level offers an open-concept design connecting the living room, dining room and a stunning kitchen equipped with granite countertops, white cabinets, a custom tile backsplash, stainless steel appliances and a breakfast nook. The main level also features luxury vinyl plank floors, a romantic electric fireplace, recessed lighting, a primary bedroom with a large walk-in closet and a full bath as well as a sunroom currently used as a office/laundry room. On the upper level you will find two additional spacious bedrooms, both with walk-in closets and another full bathroom. The finished basement provides extra living space, including a family room, a bonus room, a full bath and a dedicated storage area. Outdoor features include a welcoming front porch and a fully fenced-in yard, offering a secure and private space great for cook-outs. See if you qualify for the Buy Back The Block loan program a $15,000 home purchase grant.
/u.realgeeks.media/bluehus/Bluehus_RE_GROUP_Logo_FINAL_Main_White_Background_PNG.png)
Additional Information
- Subdivision
- Mount Washington
- Taxes
- $4728
- Interior Features
- Floor Plan - Open, Entry Level Bedroom, Primary Bath(s), Recessed Lighting, Walk-in Closet(s), Kitchen - Eat-In, Breakfast Area
- School District
- Baltimore City Public Schools
- Fireplaces
- 1
- Fireplace Description
- Electric
- Flooring
- Luxury Vinyl Plank
- Exterior Features
- Sidewalks, Street Lights
- Heating
- Forced Air
- Heating Fuel
- Natural Gas
- Cooling
- Central A/C
- Roof
- Asphalt
- Water
- Public
- Sewer
- Public Sewer
- Room Level
- Bedroom 2: Upper 1, Bedroom 3: Upper 1, Bathroom 2: Upper 1, Living Room: Main, Dining Room: Main, Kitchen: Main, Primary Bedroom: Main, Primary Bathroom: Main, Family Room: Lower 1, Bonus Room: Lower 1, Utility Room: Lower 1, Laundry: Main, Bathroom 3: Lower 1
- Basement
- Yes
Mortgage Calculator
Listing courtesy of Keller Williams Flagship. Contact: