7513 Thicket Run, Hanover, MD 21076
- $625,000
- 4
- BD
- 4
- BA
- 2,616
- SqFt




- List Price
- $625,000
- Days on Market
- 6
- Status
- ACTIVE
- MLS#
- MDAA2155146
- Bedrooms
- 4
- Bathrooms
- 4
- Full Baths
- 3
- Half Baths
- 1
- Living Area
- 2,616
- Lot Size (Acres)
- 0.05
- Style
- Colonial, Transitional
- Year Built
- 2015
- County
- Anne Arundel
- School District
- Anne Arundel County Public Schools
Property Description
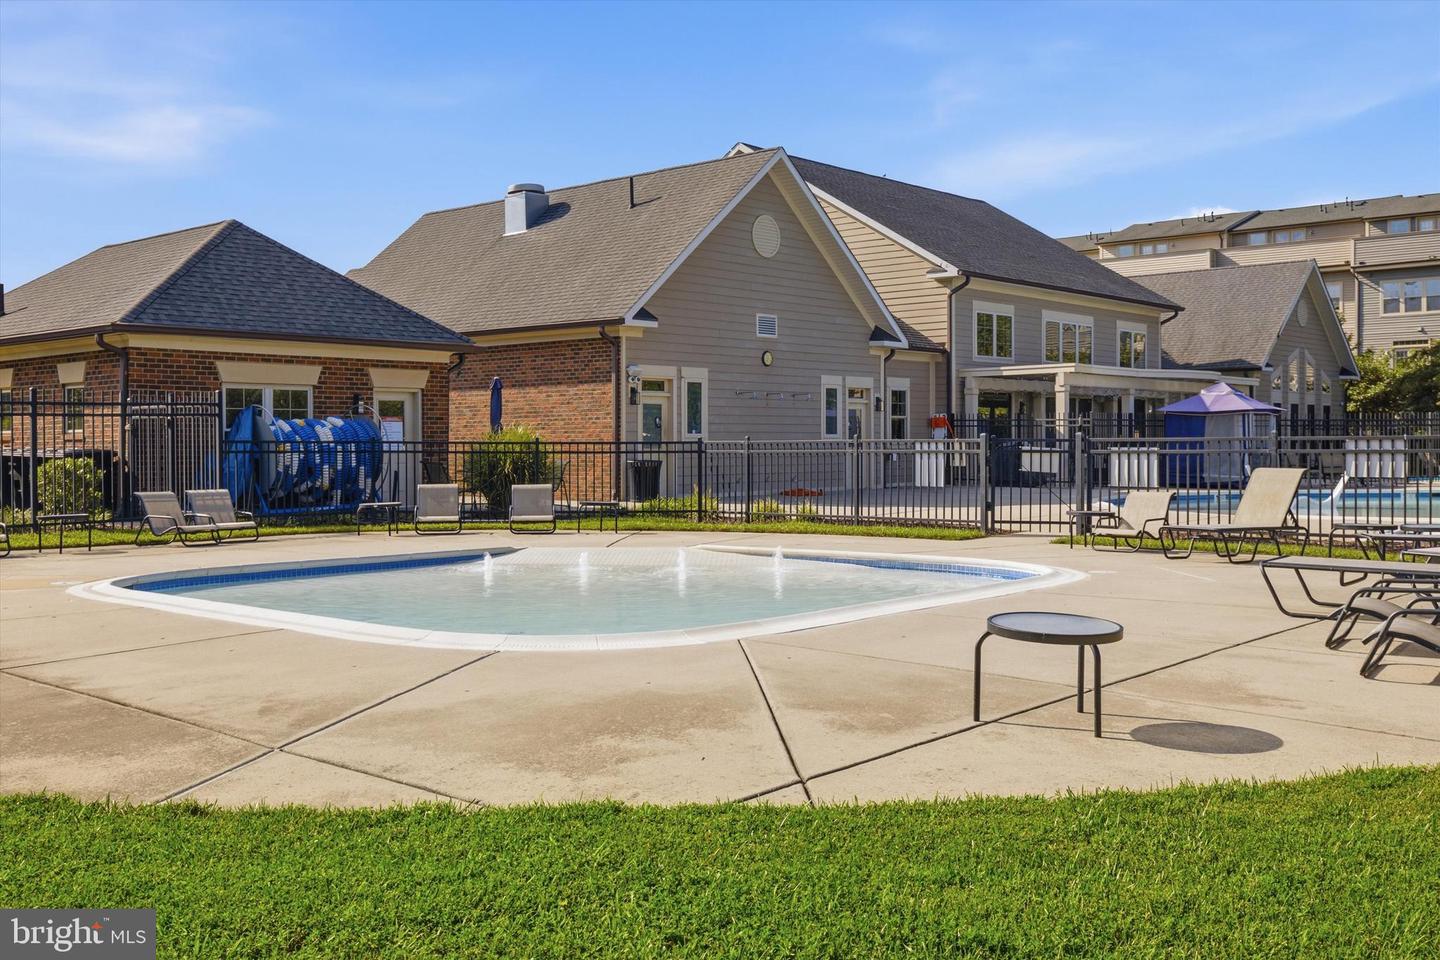
Located in the highly sought-after Parkside community, this stunning NV Homes luxury townhome at 7513 Thicket Run has been beautifully updated from top to bottom and is truly in like-new condition. Meticulously maintained and thoughtfully upgraded, the owners have refreshed the entire home with all-new flooring, fresh paint, updated light fixtures, plumbing fixtures, and vanities, creating a polished, move-in-ready interior. Quality construction includes solid concrete walls between units for enhanced noise reduction, while recessed lighting throughout and ceiling fans in all bedrooms add comfort and style. The ground-level entry offers an expansive finished recreation/flex room with a full bath, providing exceptional versatility as a guest suite, home office, entertainment space, or an easy option for a fourth bedroom. This level also provides convenient interior access to the two-car attached garage, featuring a professionally finished garage floor. The main living level is designed for entertaining, with a bright and spacious open-concept floor plan featuring a generous living room, dining area, powder room, and an impressive kitchen. The kitchen showcases granite countertops, stainless steel appliances, a large center island, abundant cabinetry, and a new oven hood. Kitchen appliances were updated in 2024. Upstairs, the spacious primary suite is a true retreat, highlighted by an elegant tray ceiling and two walk-in closets, providing exceptional storage. The beautifully updated spa-inspired primary bath features a large tiled shower with a dual-head system and rain shower feature. New shower doors are currently on order and will be installed prior to settlement. Two additional generously sized bedrooms, an updated full hallway bath, and a conveniently located laundry room complete the upper level. Parkside residents enjoy an outstanding array of community amenities, including a clubhouse, outdoor pool, fitness center, recreation room, walking trails, playgrounds, and community green spaces. Ideally located near Fort Meade, NSA, BWI Airport, major commuter routes, shopping, dining, and entertainment, this exceptional home combines luxury, convenience, flexible living space, and extensive recent updates. Shows like a model and is ready for its new owner!
/u.realgeeks.media/bluehus/Bluehus_RE_GROUP_Logo_FINAL_Main_White_Background_PNG.png)
Additional Information
- Subdivision
- Parkside
- Taxes
- $6034
- HOA Fee
- $101
- HOA Frequency
- Monthly
- Interior Features
- Attic, Bathroom - Stall Shower, Bathroom - Tub Shower, Bathroom - Walk-In Shower, Breakfast Area, Butlers Pantry, Carpet, Combination Dining/Living, Combination Kitchen/Dining, Combination Kitchen/Living, Dining Area, Entry Level Bedroom, Family Room Off Kitchen, Floor Plan - Open, Kitchen - Gourmet, Kitchen - Island, Pantry, Recessed Lighting, Sprinkler System, Walk-in Closet(s), Wood Floors
- Amenities
- Club House, Common Grounds, Community Center, Exercise Room, Fitness Center, Jog/Walk Path, Pool - Outdoor
- School District
- Anne Arundel County Public Schools
- Flooring
- Ceramic Tile, Carpet, Laminate Plank
- Garage
- Yes
- Garage Spaces
- 2
- Exterior Features
- Exterior Lighting, Gutter System, Sidewalks, Street Lights
- Community Amenities
- Club House, Common Grounds, Community Center, Exercise Room, Fitness Center, Jog/Walk Path, Pool - Outdoor
- View
- Street
- Heating
- Forced Air
- Heating Fuel
- Natural Gas
- Cooling
- Central A/C
- Roof
- Architectural Shingle
- Utilities
- Natural Gas Available, Electric Available, Cable TV Available
- Water
- Public
- Sewer
- Public Sewer
Mortgage Calculator
Listing courtesy of Long & Foster Real Estate, Inc.. Contact: (410) 544-4000