7924 Telegraph Rd, Severn, MD 21144
- $335,000
- 1,776
- SqFt




- List Price
- $335,000
- Days on Market
- 1
- Status
- ACTIVE
- MLS#
- MDAA2153346
- Living Area
- 1,776
- Lot Size (Acres)
- 0.51
- Style
- Raised Ranch/Rambler
- Year Built
- 1940
- County
- Anne Arundel
- School District
- Anne Arundel County Public Schools
Property Description
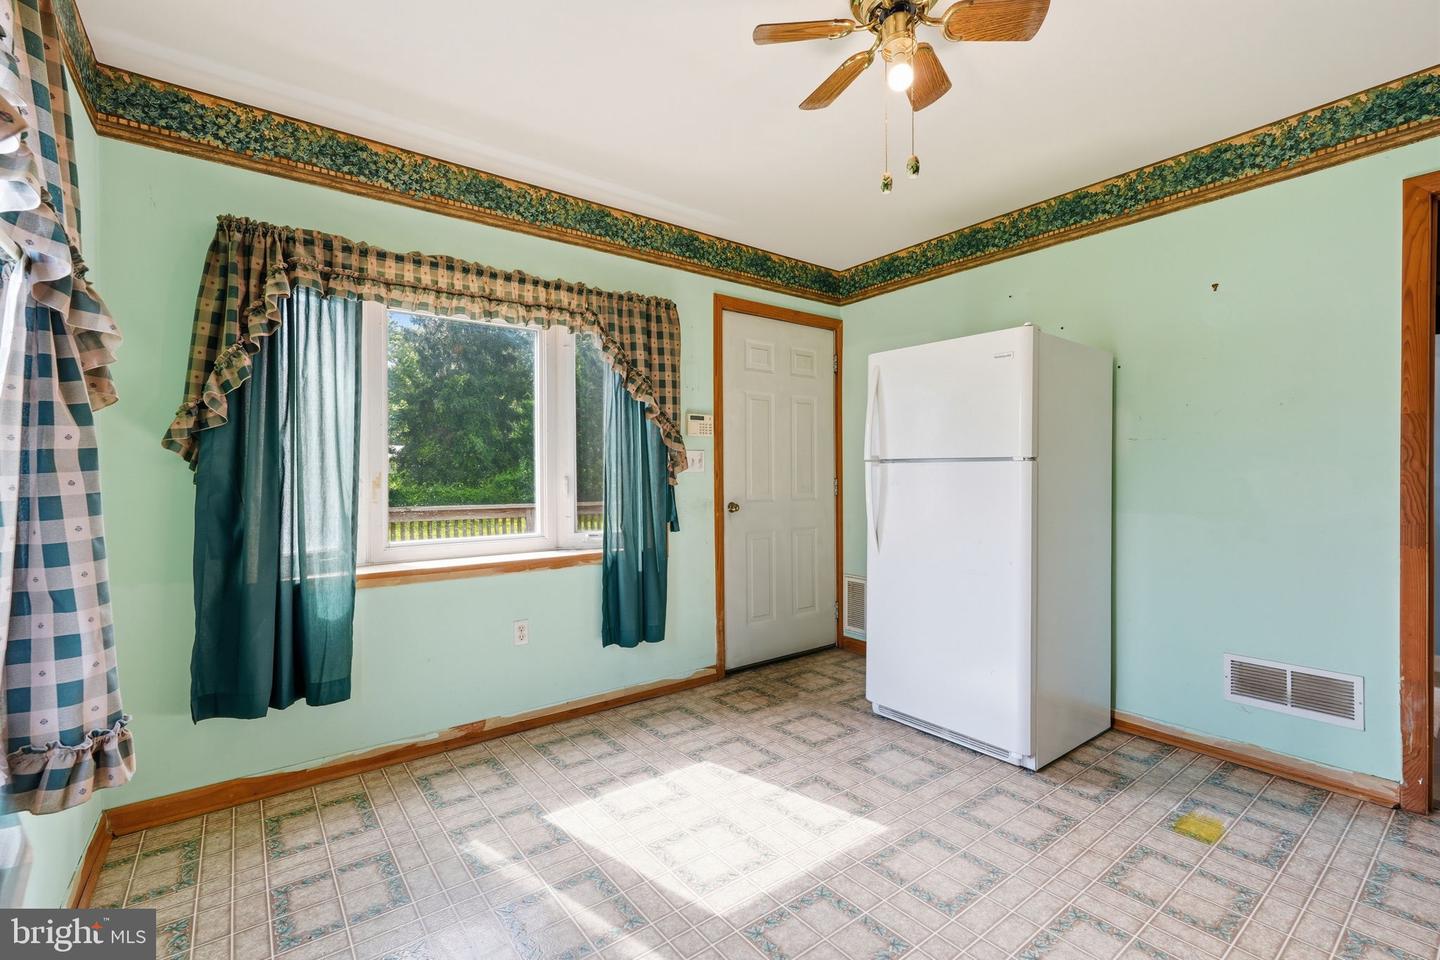
Welcome to 7924 Telegraph Road in Severn! Situated on a spacious lot of more than half an acre, this charming home offers endless potential in an incredibly convenient location. Inside, you'll find 2 bedrooms, 2 full bathrooms, and a dedicated office that's perfect for working from home, a hobby room, or additional flex space. The large eat-in kitchen provides plenty of room for gathering, while the full unfinished basement is a blank canvas ready for your vision—whether you dream of a recreation room, home gym, workshop, or additional living space. Outside, the expansive yard offers room to garden, entertain, or simply enjoy the outdoors. Multiple storage sheds provide excellent space for tools, equipment, hobbies, or extra storage. The home features a newer roof and is ready for its next owner to add their personal touches and make it their own. Ideally located just minutes from Fort Meade, NSA, Baltimore, Annapolis, and Washington, D.C., with convenient access to major commuter routes, shopping, dining, and everyday amenities, this property combines space, location, and opportunity. Whether you're a first-time buyer, investor, or someone looking to build equity, this is a fantastic chance to own a home on a rare oversized lot in the heart of Severn.
/u.realgeeks.media/bluehus/Bluehus_RE_GROUP_Logo_FINAL_Main_White_Background_PNG.png)
Additional Information
- Taxes
- $4268
- Interior Features
- Carpet, Primary Bath(s)
- School District
- Anne Arundel County Public Schools
- Heating
- Forced Air
- Heating Fuel
- Electric
- Cooling
- Central A/C
- Roof
- Architectural Shingle
- Water
- Public
- Sewer
- Public Sewer
- Room Level
- Foyer: Main, Living Room: Main, Office: Main, Primary Bedroom: Main, Primary Bedroom: Main, Dining Room: Main, Kitchen: Main, Family Room: Main, Bedroom 2: Main, Full Bath: Main, Basement: Lower 1
- Basement
- Yes
Mortgage Calculator
Listing courtesy of Berkshire Hathaway HomeServices PenFed Realty. Contact: