1807 Manet Ct, Severn, MD 21144
- $625,000
- 5
- BD
- 4
- BA
- 2,899
- SqFt




- List Price
- $625,000
- Status
- ACTIVE UNDER CONTRACT
- MLS#
- MDAA2153234
- Bedrooms
- 5
- Bathrooms
- 4
- Full Baths
- 3
- Half Baths
- 1
- Living Area
- 2,899
- Lot Size (Acres)
- 0.17
- Style
- Colonial
- Year Built
- 1994
- County
- Anne Arundel
- School District
- Anne Arundel County Public Schools
Property Description
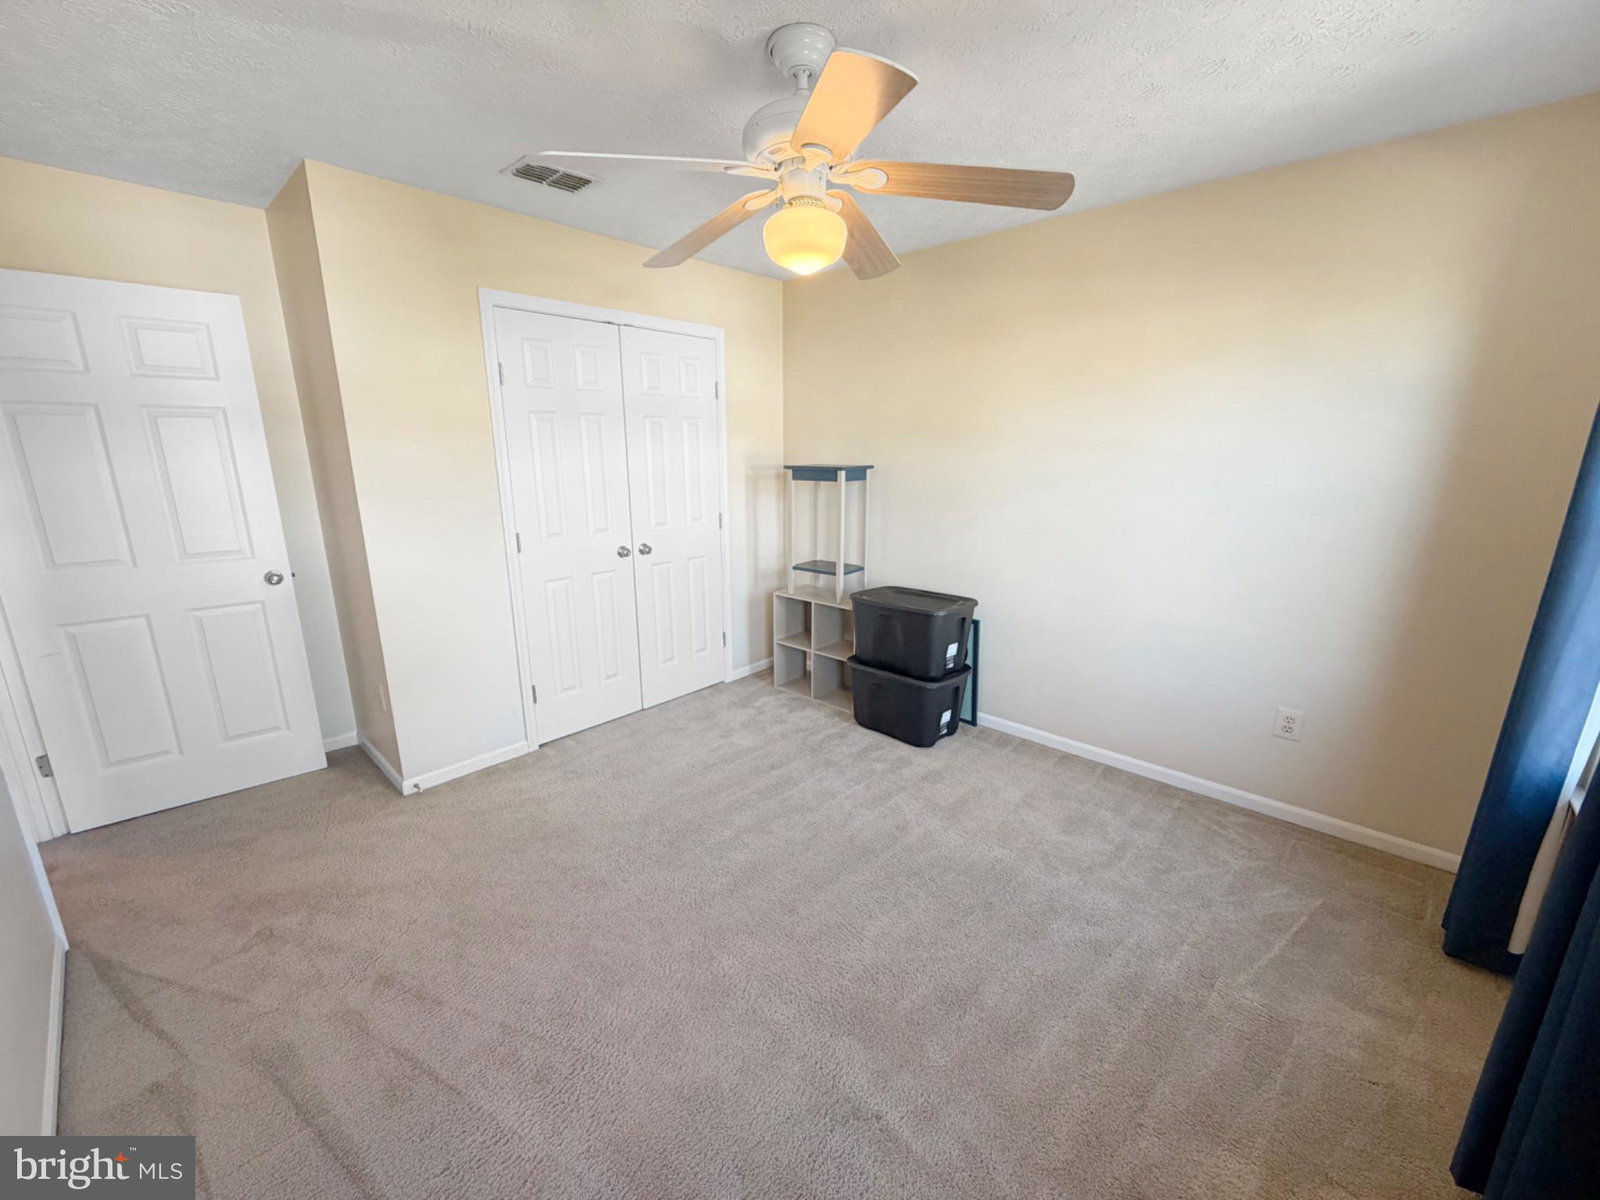
Great price for this charming updated Colonial home offering a harmonious blend of functionality and comfort with impressive curb appeal. Over 3,200 total sq. ft., the interior features five spacious bedrooms and three & a half bathrooms, including a primary suite with a walk-in closet and an en-suite full bathroom with a double sink vanity & a tiled shower/tub. The heart of the home is the kitchen with stainless steel appliances, a center island, and ample table space, perfect for culinary enthusiasts and gatherings alike. Hardwood floors flow seamlessly through the traditional floor plan. The lower level consists of a spacious family room, the potential 5th bedroom/office, a full bath and a very large room for storage. Enjoy outdoor living on the expansive recently stained deck overlooking the spacious fully fenced level rear lot, ideal for entertaining or quiet evenings. A two-car attached front-loading garage, 4-car concrete driveway and street spots, allows for more than ample parking. Easy commute to Fort Meade, NSA, Northrop Grumman & Arundel Mills Shopping Center! *Most all windows new in 2026 and have a transferable warranty! The architectural shingled roof is less than 10 yrs new and the A/C condenser is new as well! Many additional updates in the last 10 yrs! *Bonus: Front Foot Assessment - Paid In Full!
/u.realgeeks.media/bluehus/Bluehus_RE_GROUP_Logo_FINAL_Main_White_Background_PNG.png)
Additional Information
- Subdivision
- The Provinces
- HOA Fee
- $119
- Interior Features
- Tub Shower, Walk-In Shower, Some Carpeting, Ceiling Fans, Separate Dining Room, Family Room Off Kitchen, Traditional Floorplan, Formal Dining, Eat-in Kitchen, Kitchen Island, Pantry, Bath in Primary Bedroom, Walk-In Closet(s), Wood Floors
- School District
- Anne Arundel County Public Schools
- Flooring
- Carpet, Hardwood, Laminate, Concrete
- Garage Spaces
- 2
- Heating
- Forced Air
- Cooling
- Ceiling Fan(s), Central Air
- Roof
- Architectural
- Water
- Public
- Sewer
- Public Sewer
- Basement
- Connecting Stairway, Daylight, Partial, Full, Heated, Improved, Interior Entry, Partial, Poured, Space For Rooms, Sump Pump, Windows
Mortgage Calculator
Listing courtesy of Beam Realty Group, Inc.. Contact: