7748 West Dr, Glen Burnie, MD 21060
- $489,900
- 3
- BD
- 4
- BA
- 1,200
- SqFt




- List Price
- $489,900
- Price Change
- ▼ $10,100 1786237013
- Days on Market
- 20
- Status
- ACTIVE
- MLS#
- MDAA2151542
- Bedrooms
- 3
- Bathrooms
- 4
- Full Baths
- 2
- Half Baths
- 2
- Living Area
- 1,200
- Lot Size (Acres)
- 0.2
- Style
- Colonial
- Year Built
- 1993
- County
- Anne Arundel
- School District
- Anne Arundel County Public Schools
Property Description
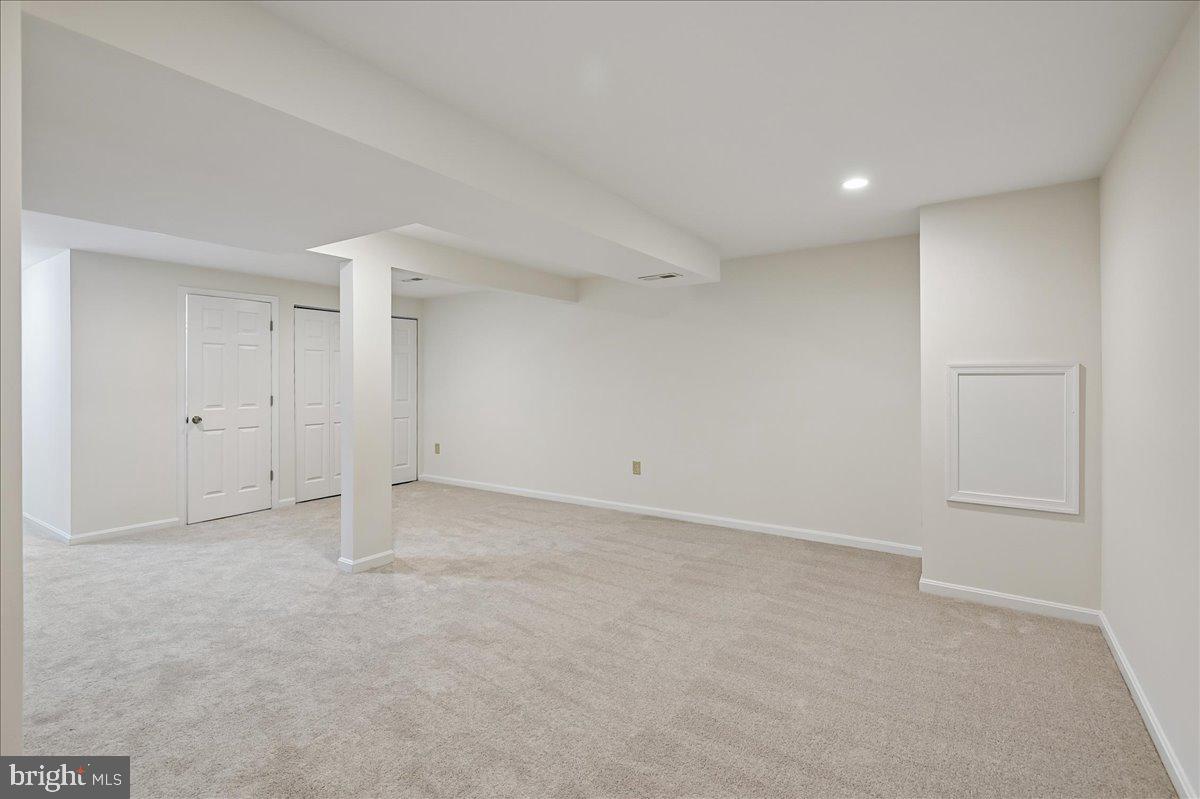
Price-Improvement!! Motivated Sellers!! Experience turnkey single-family home in the highly sought-after Silver Sands community! This beautifully remodeled home seamlessly blends modern finishes with serene, nature-filled surroundings. Property Features Bedrooms: 3 spacious rooms featuring plush new carpeting and a fresh, inviting aesthetic. Bathrooms: 2 beautifully remodeled full baths, plus 2 convenient remodeled half-baths (4 total). Major Updates: Includes a newer roof backed by a transferrable warranty and an updated water heater (2020) for ultimate peace of mind. The heart of the home highlights gorgeous stone granite countertops, complemented by stainless-steel appliances. Interior Finishes: Brand-new flooring updated modern light fixtures, and fresh paint throughout. Finished Basement: Features a convenient walkout directly to the backyard, making it an exceptional space for entertaining. Outdoor Living & Surroundings Step through the glass sliding doors onto your private, screened-in deck overlooking a fully enclosed 6-foot privacy fence. Enjoy peaceful, picturesque views of the nearby stream directly from your backyard. Located just steps from everything Silver Sands has to offer: Scenic walking trails. Exclusive beach and waterfront access Private boat docks for weekend adventures. This is a must-see! Schedule a showing today.
/u.realgeeks.media/bluehus/Bluehus_RE_GROUP_Logo_FINAL_Main_White_Background_PNG.png)
Additional Information
- Subdivision
- Silver Sands
- Taxes
- $4118
- Interior Features
- Ceiling Fan(s), Dining Area, Floor Plan - Open, Kitchen - Table Space, Recessed Lighting, Skylight(s)
- School District
- Anne Arundel County Public Schools
- Flooring
- Ceramic Tile, Hardwood, Partially Carpeted
- Exterior Features
- Exterior Lighting
- Heating
- Heat Pump(s)
- Heating Fuel
- Electric
- Cooling
- Central A/C, Ceiling Fan(s)
- Roof
- Shingle
- Utilities
- Cable TV
- Water
- Public
- Sewer
- Public Sewer
- Basement
- Yes
Mortgage Calculator
Listing courtesy of Long & Foster Real Estate, Inc.. Contact: 4107303456