1211 Van St Se Unit #806, Washington, DC 20003
- $524,900
- 2
- BD
- 2
- BA
- 931
- SqFt





- List Price
- $524,900
- Days on Market
- 1
- Status
- ACTIVE
- MLS#
- DCDC2280532
- Bedrooms
- 2
- Bathrooms
- 2
- Full Baths
- 2
- Living Area
- 931
- Style
- Contemporary
- Year Built
- 2020
- County
- Washington DC
- School District
- District Of Columbia Public Schools
Property Description
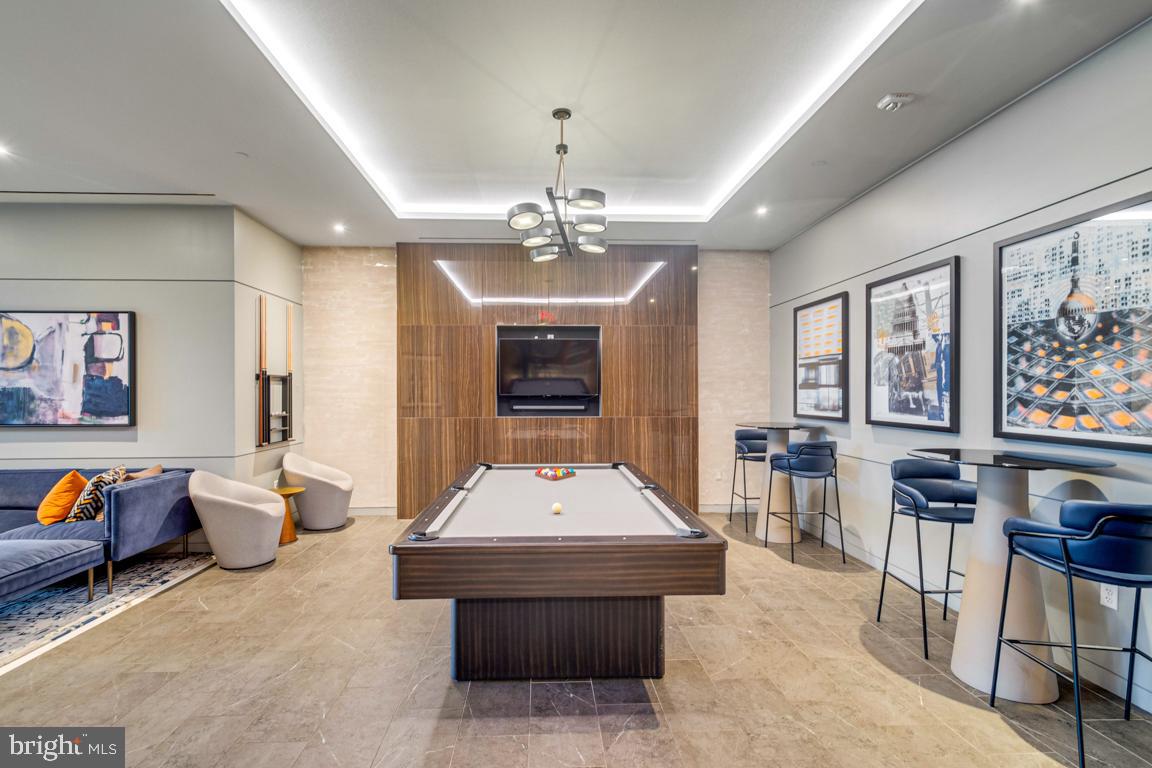
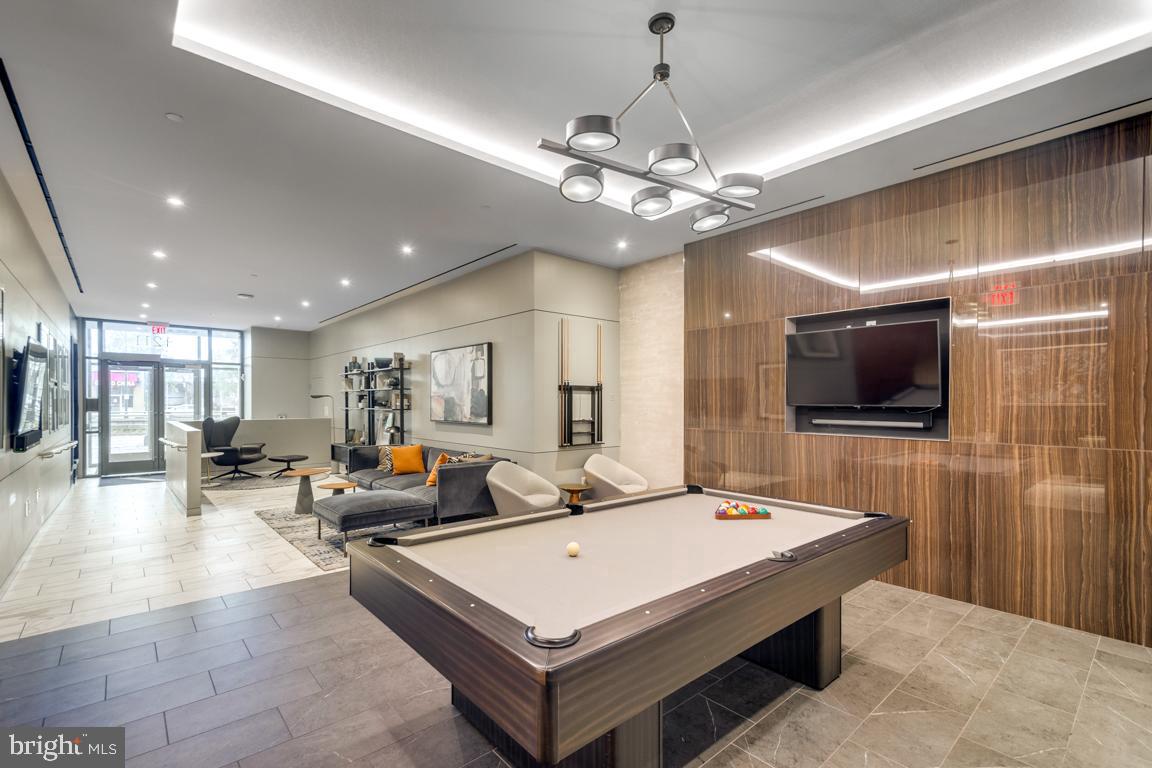
Premium corner unit residence at The Avidian featuring rare, expansive sunset views of the Washington Monument, SW DC, and the Arlington skyline from its private balcony. Positioned on the 8th floor, this light-filled home is one of the largest true 2-bedroom, 2-full-bath floor plans available in Navy Yard under $600,000. The open interior boasts Kahrs wide-plank hardwood flooring, floor-to-ceiling corner windows, and an in-unit washer/dryer. The modern kitchen includes quartz countertops, European cabinetry, and integrated paneled appliances. Resort-style building amenities feature a rooftop pool with sun deck, Zen garden, fire pits, grilling stations, a full fitness center, an expansive lounge with billiards and fireplace, a pet spa, bike storage, and secure keyless access. Premium location just steps to Navy Yard–Ballpark Metro, Nationals Park, The Yards, The Wharf, and Capitol Hill. Exceptional value in a premier DC neighborhood. All of this at a price that makes now the time to move. Why rent when you can own? **Attached garage parking available for rent, subject to availability. No parking space is included with the sale of this property. **
/u.realgeeks.media/bluehus/Bluehus_RE_GROUP_Logo_FINAL_Main_White_Background_PNG.png)
Additional Information
- Subdivision
- Capitol Riverfront
- Building Name
- Old City 1
- Taxes
- $5335
- Condo Fee
- $1007
- Interior Features
- Bathroom - Stall Shower, Bathroom - Tub Shower, Breakfast Area, Built-Ins, Combination Kitchen/Living, Combination Kitchen/Dining, Combination Dining/Living, Dining Area, Floor Plan - Open, Other
- Amenities
- Billiard Room, Concierge, Elevator, Pool - Outdoor, Security, Other, Party Room, Fitness Center, Meeting Room
- School District
- District Of Columbia Public Schools
- Elementary School
- Amidon-Bowen
- Middle School
- Jefferson Middle School Academy
- High School
- Wilson Senior
- Flooring
- Wood, Ceramic Tile
- Exterior Features
- Roof Deck
- Community Amenities
- Billiard Room, Concierge, Elevator, Pool - Outdoor, Security, Other, Party Room, Fitness Center, Meeting Room
- View
- City
- Heating
- Central
- Heating Fuel
- Electric
- Cooling
- Central A/C
- Water
- Public
- Sewer
- Public Sewer
- Room Level
- Kitchen: Main, Primary Bedroom: Main, Primary Bathroom: Main, Living Room: Main, Bedroom 2: Main, Full Bath: Main
Mortgage Calculator
Listing courtesy of Samson Properties. Contact: