623 Kennedy St Nw Unit #10, Washington, DC 20011
- $517,000
- 2
- BD
- 2
- BA
- 895
- SqFt




- List Price
- $517,000
- Days on Market
- 1
- Status
- ACTIVE
- MLS#
- DCDC2280034
- Bedrooms
- 2
- Bathrooms
- 2
- Full Baths
- 2
- Living Area
- 895
- Style
- Traditional
- Year Built
- 2023
- County
- Washington DC
- School District
- District Of Columbia Public Schools
Property Description
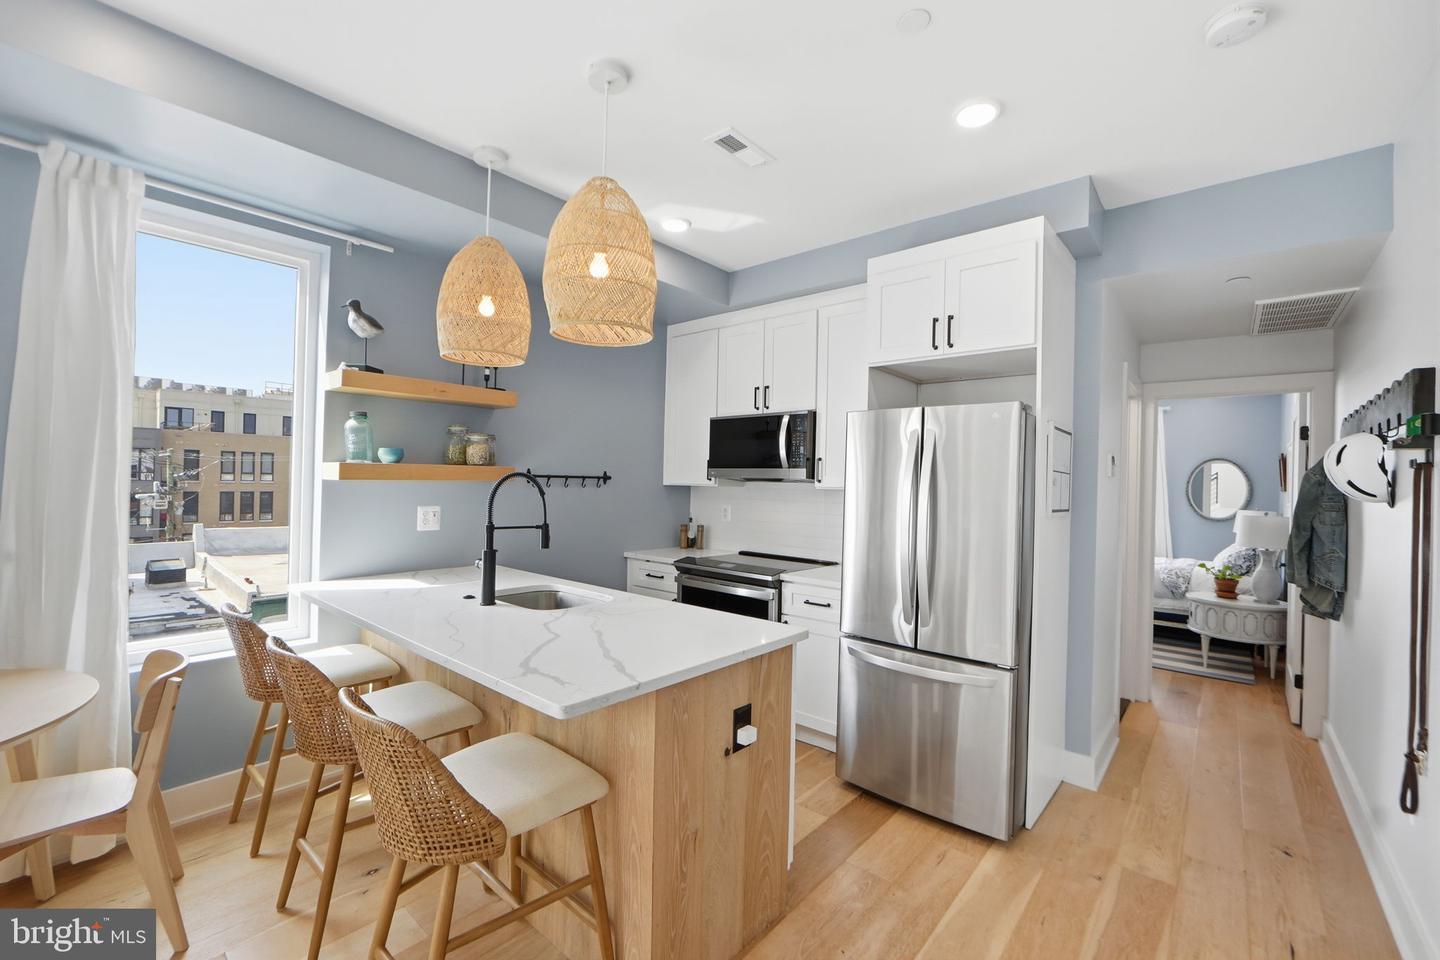
There's one penthouse at The Walt, and this is it. Unit 10 is a two-level, 2-bedroom, 2-bath residence with a private wrap-around rooftop deck delivering open sky and sweeping DC views nothing else in Brightwood Park can offer. No one above you, the city laid out in front of you, and a price that finally matches the moment - now offered at $517,000, with a dedicated parking spot included. Inside, every finish was chosen to last: white oak hardwood floors, floor-to-ceiling windows, 9-foot ceilings, quartz countertops, stainless appliances with an upgraded induction range, a wet bar built for hosting, and a full laundry room that actually functions as one. The two-level layout keeps the bedrooms removed from the entertaining space, a rare find at this price point. The Walt is a boutique 10-unit building, the kind where you know your neighbors and the building stays well cared for. Condo fees under $280 a month. Bike storage. A location minutes from the Parks at Walter Reed, Whole Foods, ANXO, and the growing Kennedy Street corridor. 895 square feet of intentional design, plus a private rooftop patio that lives like an entire extra room - and yes, parking's included. This is what real value looks like on Kennedy Street right now, come see the difference for yourself.
/u.realgeeks.media/bluehus/Bluehus_RE_GROUP_Logo_FINAL_Main_White_Background_PNG.png)
Additional Information
- Subdivision
- Petworth
- Taxes
- $5261.5
- Condo Fee
- $251
- Interior Features
- Flat, Floor Plan - Open, Kitchen - Gourmet, Kitchen - Eat-In, Kitchen - Island, Primary Bath(s), Recessed Lighting, Upgraded Countertops, Wood Floors, Bathroom - Tub Shower, Bathroom - Stall Shower
- Amenities
- Other
- School District
- District Of Columbia Public Schools
- Elementary School
- John Lewis
- Middle School
- Macfarland
- High School
- Roosevelt High School At Macfarland
- Exterior Features
- Roof Deck
- Community Amenities
- Other
- View
- City
- Heating
- Forced Air
- Heating Fuel
- Central
- Cooling
- Central A/C
- Roof
- Other
- Water
- Public
- Sewer
- Public Sewer
Mortgage Calculator
Listing courtesy of Keller Williams Realty. Contact: