504 Ne Ava Way Ne, Washington, DC 20017
- $669,000
- 3
- BD
- 4
- BA
- 1,962
- SqFt
- List Price
- $669,000
- Days on Market
- 0
- Status
- COMING SOON
- MLS#
- DCDC2279130
- Bedrooms
- 3
- Bathrooms
- 4
- Full Baths
- 3
- Half Baths
- 1
- Living Area
- 1,962
- Lot Size (Acres)
- 0.03
- Style
- Contemporary
- Year Built
- 2010
- County
- Washington DC
- School District
- District Of Columbia Public Schools
Property Description
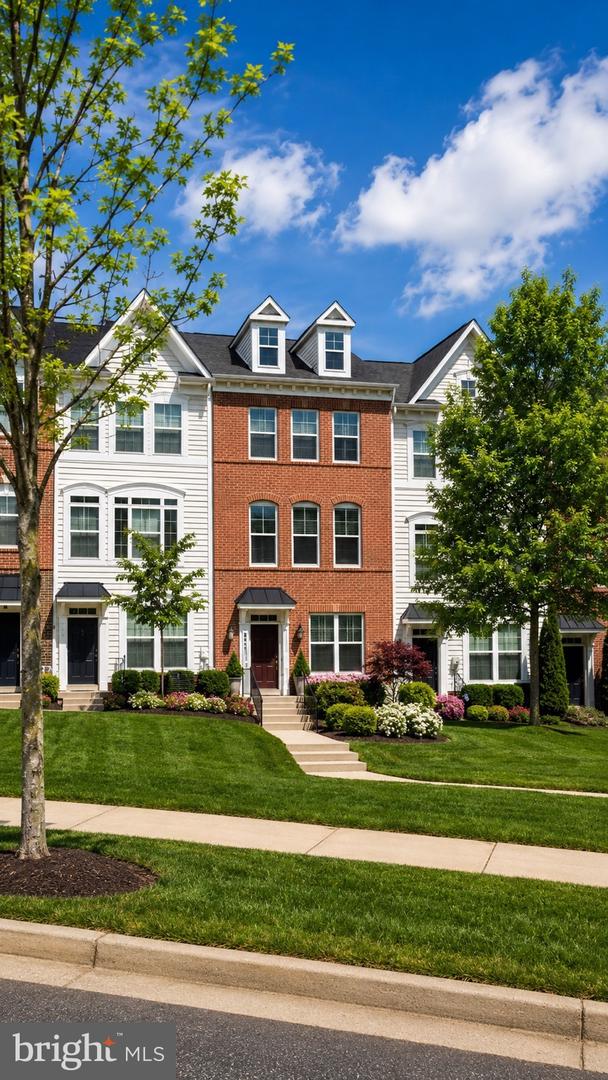
Welcome to 504 Ava Way NE! A beautifully maintained 3-bedroom, 2.5-bath interior row home offering the perfect blend of modern comfort, style, and convenience. This move-in-ready home features a bright, open-concept floor plan with spacious living and dining areas that flow seamlessly into the kitchen, creating an inviting space for everyday living and entertaining. Upstairs, you'll find generously sized bedrooms, including a spacious primary suite with a private en suite bath. The entry level offers an additional bedroom and full bath, making it ideal for multigenerational living, a private guest suite, a home office, or potential income-producing space. Step outside and enjoy the large rear deck—perfect for relaxing, entertaining, or dining outdoors. The rear-load garage provides both convenience and additional storage. Ideally located within walking distance of the Fort Totten Metro, this home also offers easy access to shopping, dining, parks, recreation centers with pools, fitness facilities, and major commuter routes. Whether you're a first-time homebuyer, looking for additional space, or seeking a smart long-term investment, 504 Ava Way NE is an exceptional opportunity to enjoy the best of Washington, DC living. Welcome home!
/u.realgeeks.media/bluehus/Bluehus_RE_GROUP_Logo_FINAL_Main_White_Background_PNG.png)
Additional Information
- Subdivision
- Brookland
- Taxes
- $4465
- HOA Fee
- $199
- HOA Frequency
- Monthly
- Interior Features
- Bathroom - Tub Shower, Bathroom - Walk-In Shower, Built-Ins, Carpet, Chair Railings, Breakfast Area, Combination Dining/Living, Crown Moldings, Entry Level Bedroom, Floor Plan - Open, Intercom, Kitchen - Eat-In, Kitchen - Gourmet, Kitchen - Island, Kitchen - Table Space, Pantry, Primary Bath(s), Recessed Lighting, Sprinkler System, Upgraded Countertops, Walk-in Closet(s), Window Treatments, Wood Floors
- Amenities
- Common Grounds
- School District
- District Of Columbia Public Schools
- Flooring
- Carpet, Hardwood
- Garage
- Yes
- Garage Spaces
- 1
- Exterior Features
- Exterior Lighting, Gutter System, Sidewalks, Street Lights, Stone Retaining Walls
- Community Amenities
- Common Grounds
- View
- Trees/Woods, Scenic Vista, Garden/Lawn, Courtyard, Park/Greenbelt
- Heating
- Central
- Heating Fuel
- Central
- Cooling
- Central A/C
- Water
- Public
- Sewer
- Public Septic
Mortgage Calculator
Listing courtesy of Smart Realty, LLC. Contact: 3012525515