2501 Pennsylvania Ave Nw Unit #5C, Washington, DC 20037
- $2,270,000
- 2
- BD
- 3
- BA
- 2,551
- SqFt




- List Price
- $2,270,000
- Days on Market
- 2
- Status
- ACTIVE
- MLS#
- DCDC2278094
- Bedrooms
- 2
- Bathrooms
- 3
- Full Baths
- 2
- Half Baths
- 1
- Living Area
- 2,551
- Style
- Beaux Arts
- Year Built
- 2009
- County
- Washington DC
- School District
- District Of Columbia Public Schools
Property Description
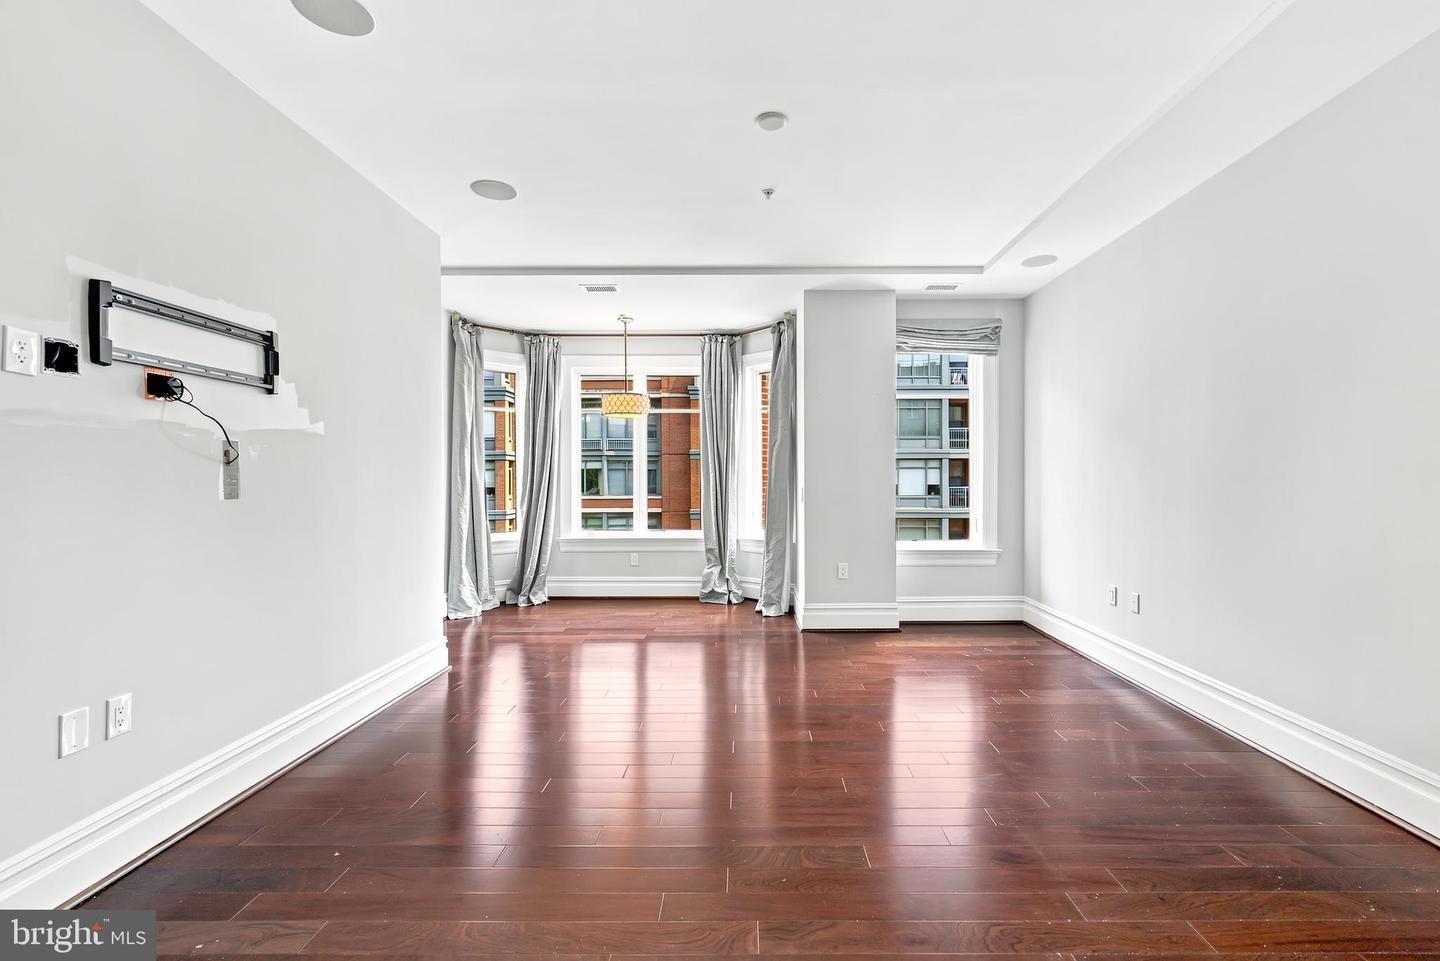
<p>THE BUILDING: 2501 Pennsylvania Avenue is an intimate, full-service boutique condominium with just 16 residences and features a 24-hour staffed front desk and an on-site building engineer. Its history traces to the 1896 Luzon Apartment Building, designed by Washington architect Nicholas T. Haller and later listed on the National Register of Historic Places. That historic character was thoughtfully incorporated into the building’s modern redevelopment.</p> <p>THE RESIDENCE: Spacious two-bedroom plus study with 10-foot ceilings, floor-to-ceiling windows, gorgeous floors, generous entertaining rooms, and excellent storage. The expansive kitchen with Poliform cabinets and marble counters includes a breakfast bar and informal eating area. Formal dining room. Elegant living room with bar. Both bedrooms feature marble bathrooms, Poliform closets, and dressing areas. Separate laundry room, powder room, and service entrance. Two reserved garage parking spaces and private storage closet (10 x 11 ft) convey.</p> <p>THE NEIGHBORHOOD: Prime West End location convenient to Georgetown, Dupont Circle and Foggy Bottom, with Metro, restaurants and shops nearby and Trader Joe’s directly across the street.</p> <p>THE DETAILS: Property sold "as-is". Buyer and/or buyer's agent responsible for verifying all pertinent information deemed relevant by the prospective buyer, including but not limited to square footage, acreage, utilities, taxes, zoning, permitting, condition, school zones, HOAs, etc.</p>
/u.realgeeks.media/bluehus/Bluehus_RE_GROUP_Logo_FINAL_Main_White_Background_PNG.png)
Additional Information
- Subdivision
- West End
- Building Name
- 2501 Penn Condominium
- Taxes
- $16376
- Condo Fee
- $3861
- Interior Features
- Bar, Bathroom - Walk-In Shower, Bathroom - Soaking Tub, Breakfast Area, Built-Ins, Carpet, Formal/Separate Dining Room, Kitchen - Island, Primary Bath(s), Recessed Lighting, Upgraded Countertops, Walk-in Closet(s), Wood Floors
- Amenities
- Concierge, Elevator, Extra Storage
- School District
- District Of Columbia Public Schools
- Garage
- Yes
- Garage Spaces
- 2
- Community Amenities
- Concierge, Elevator, Extra Storage
- Heating
- Forced Air
- Heating Fuel
- Electric
- Cooling
- Central A/C
- Water
- Public
- Sewer
- Public Sewer
Mortgage Calculator
Listing courtesy of RE/MAX Gateway, LLC. Contact: (703) 652-5777