419 12th St Ne, Washington, DC 20002
- $1,075,000
- 3
- BD
- 3
- BA
- 1,836
- SqFt




- List Price
- $1,075,000
- Days on Market
- 0
- Status
- COMING SOON
- MLS#
- DCDC2277986
- Bedrooms
- 3
- Bathrooms
- 3
- Full Baths
- 2
- Half Baths
- 1
- Living Area
- 1,836
- Lot Size (Acres)
- 0.03
- Style
- Colonial
- Year Built
- 1900
- County
- Washington DC
- School District
- District Of Columbia Public Schools
Property Description
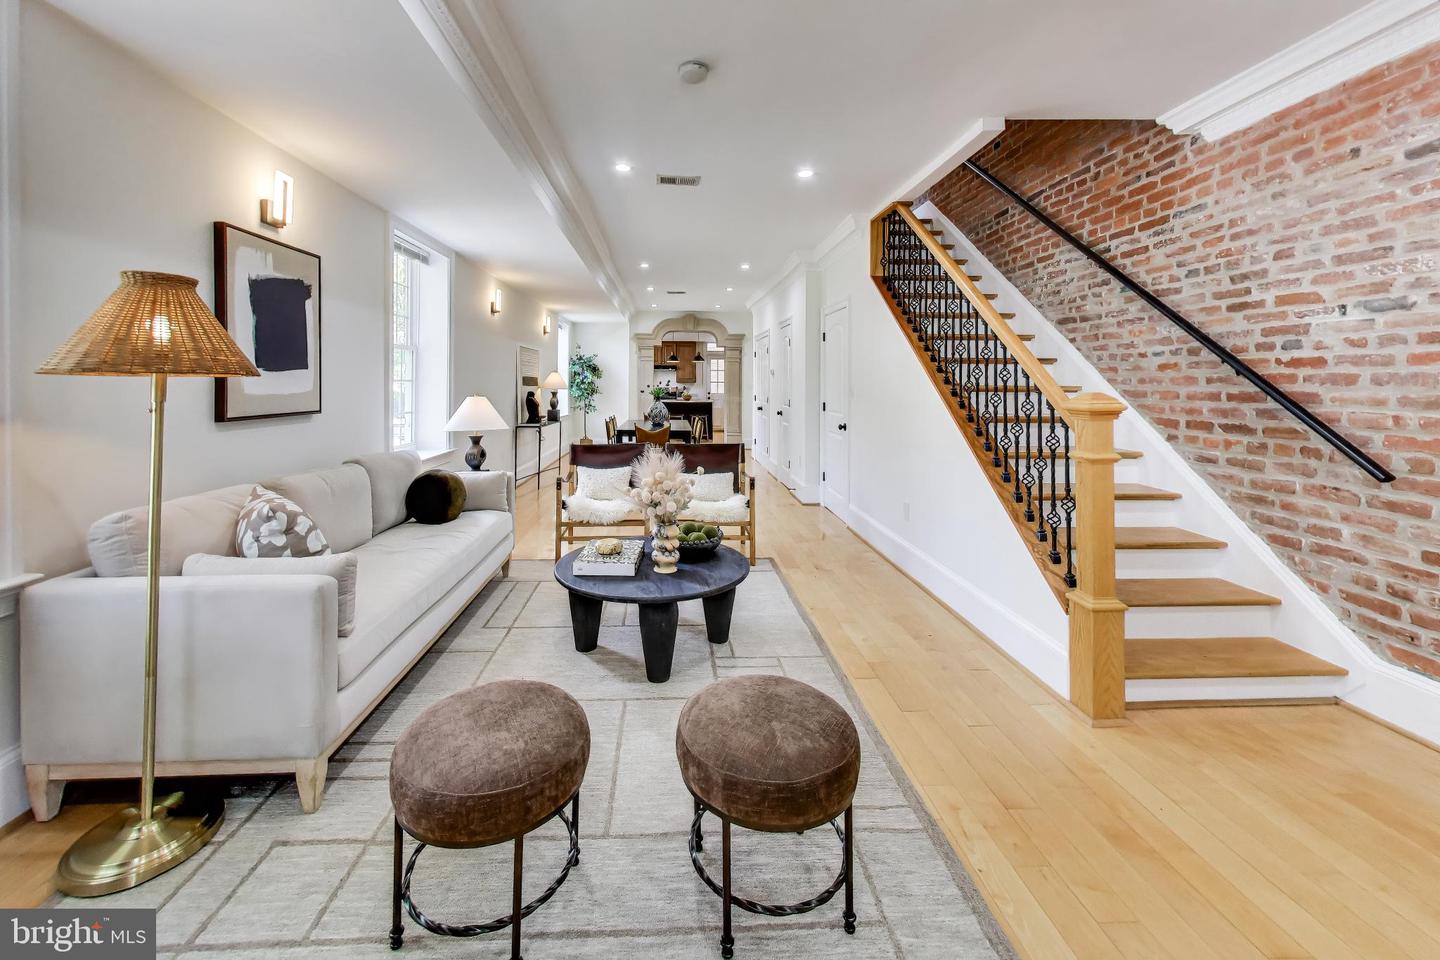
An end-of-row house, set back on a corner lot, which on Capitol Hill means light on three sides and a footprint most row houses never get. A Japanese maple and magnolias shade the front garden. The side yard runs to a wood fence, behind which is a fully private grassy backyard. Inside, the craftsmanship is the story; the current owner was meticulous with the renovations. Maple hardwood floors run through both levels under 9’+ ceilings tall enough to carry ornate crown molding, including grapevine frieze molding in the kitchen and a layered egg-and-dart cornice in the lower & upper living spaces. The owner painstakingly exposed the home's original brick common wall. The living room centers on a custom pre-cast fireplace mantel, fluted and carved with acanthus leaf corbels, with a matching stone door frame carried into the adjoining kitchen. Large twelve-over-twelve windows pull sun deep into the space. A staircase with iron balusters and a rounded oak rail climbs to the bedroom level. The kitchen is generous and genuinely built for cooking, wrapped in cabinetry with room to work, gather, and store everything you own. Four decks. Two on the front, stacked over a covered porch with turned balusters and a view down the block. Two on the back, opening to the fenced yard below. Morning coffee, evening grilling, and a place for guests to spill outside when the house fills up. Lincoln Park is a short walk. So are Stanton Park, the shops and restaurants on H Street, and several playgrounds, recreation centers, and parks. This is a corner of the Hill where the sidewalks are brick, the trees are mature, and the houses were built to last.
/u.realgeeks.media/bluehus/Bluehus_RE_GROUP_Logo_FINAL_Main_White_Background_PNG.png)
Additional Information
- Subdivision
- Capitol Hill
- Taxes
- $9951
- Interior Features
- Bathroom - Soaking Tub, Bathroom - Walk-In Shower, Bathroom - Tub Shower, Crown Moldings, Dining Area, Kitchen - Island, Pantry, Primary Bath(s), Recessed Lighting, Wood Floors
- School District
- District Of Columbia Public Schools
- Flooring
- Hardwood
- Heating
- Forced Air
- Heating Fuel
- Natural Gas
- Cooling
- Central A/C
- Water
- Public
- Sewer
- Public Sewer
Mortgage Calculator
Listing courtesy of Compass. Contact: (202) 386-6330