950 Shepherd St Nw, Washington, DC 20011
- $1,200,000
- 4
- BD
- 4
- BA
- 1,654
- SqFt






- List Price
- $1,200,000
- Days on Market
- 0
- Status
- ACTIVE
- MLS#
- DCDC2277940
- Bedrooms
- 4
- Bathrooms
- 4
- Full Baths
- 3
- Half Baths
- 1
- Living Area
- 1,654
- Lot Size (Acres)
- 0.06
- Style
- Federal
- Year Built
- 1916
- County
- Washington DC
- School District
- District Of Columbia Public Schools
Property Description
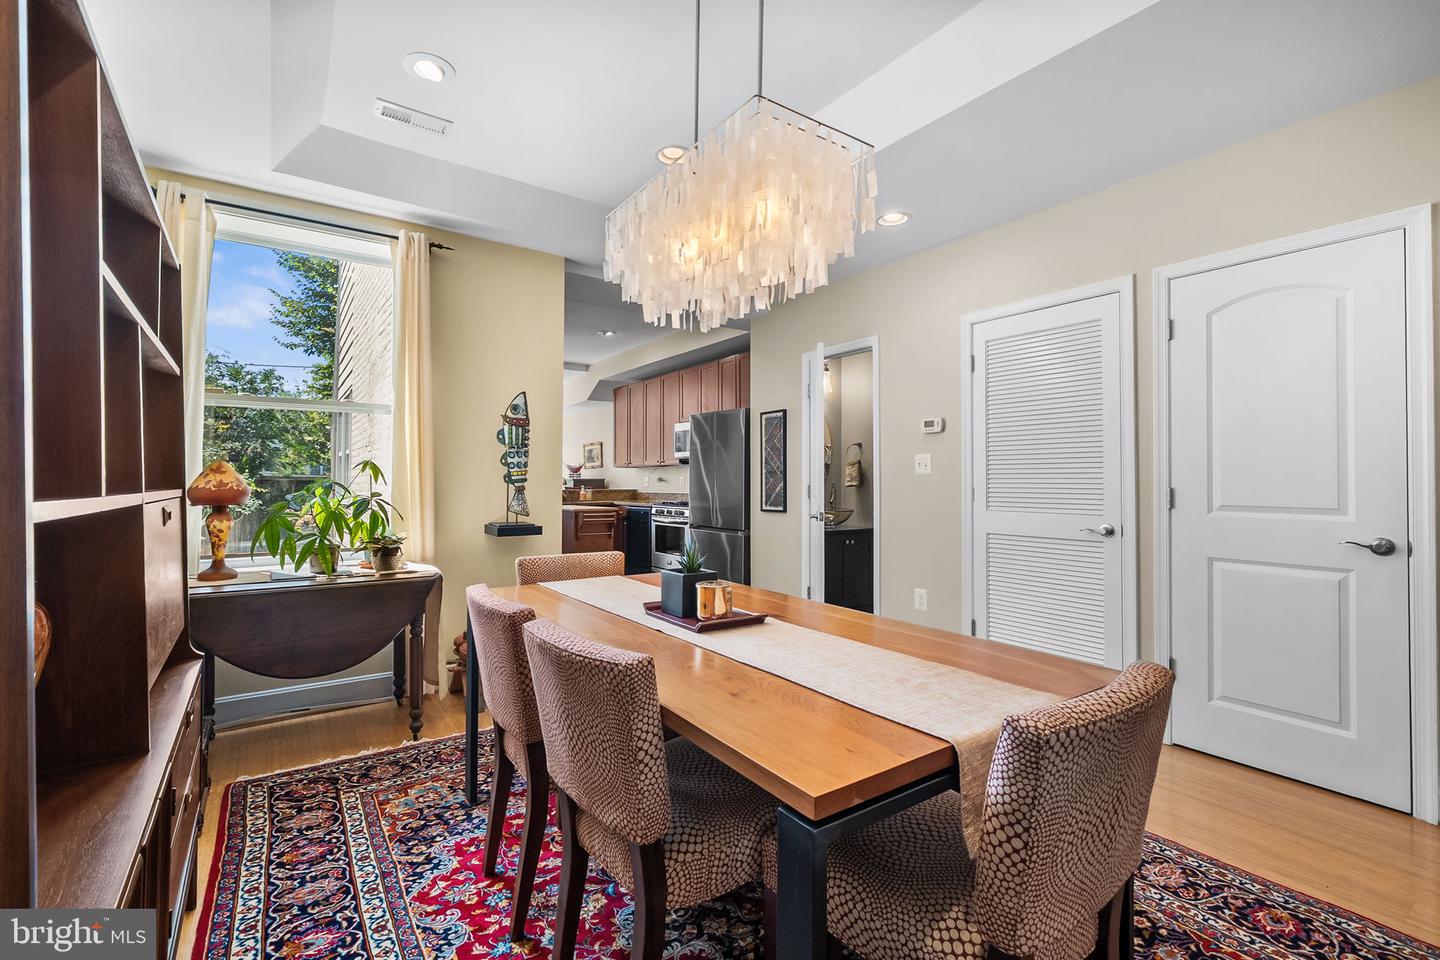
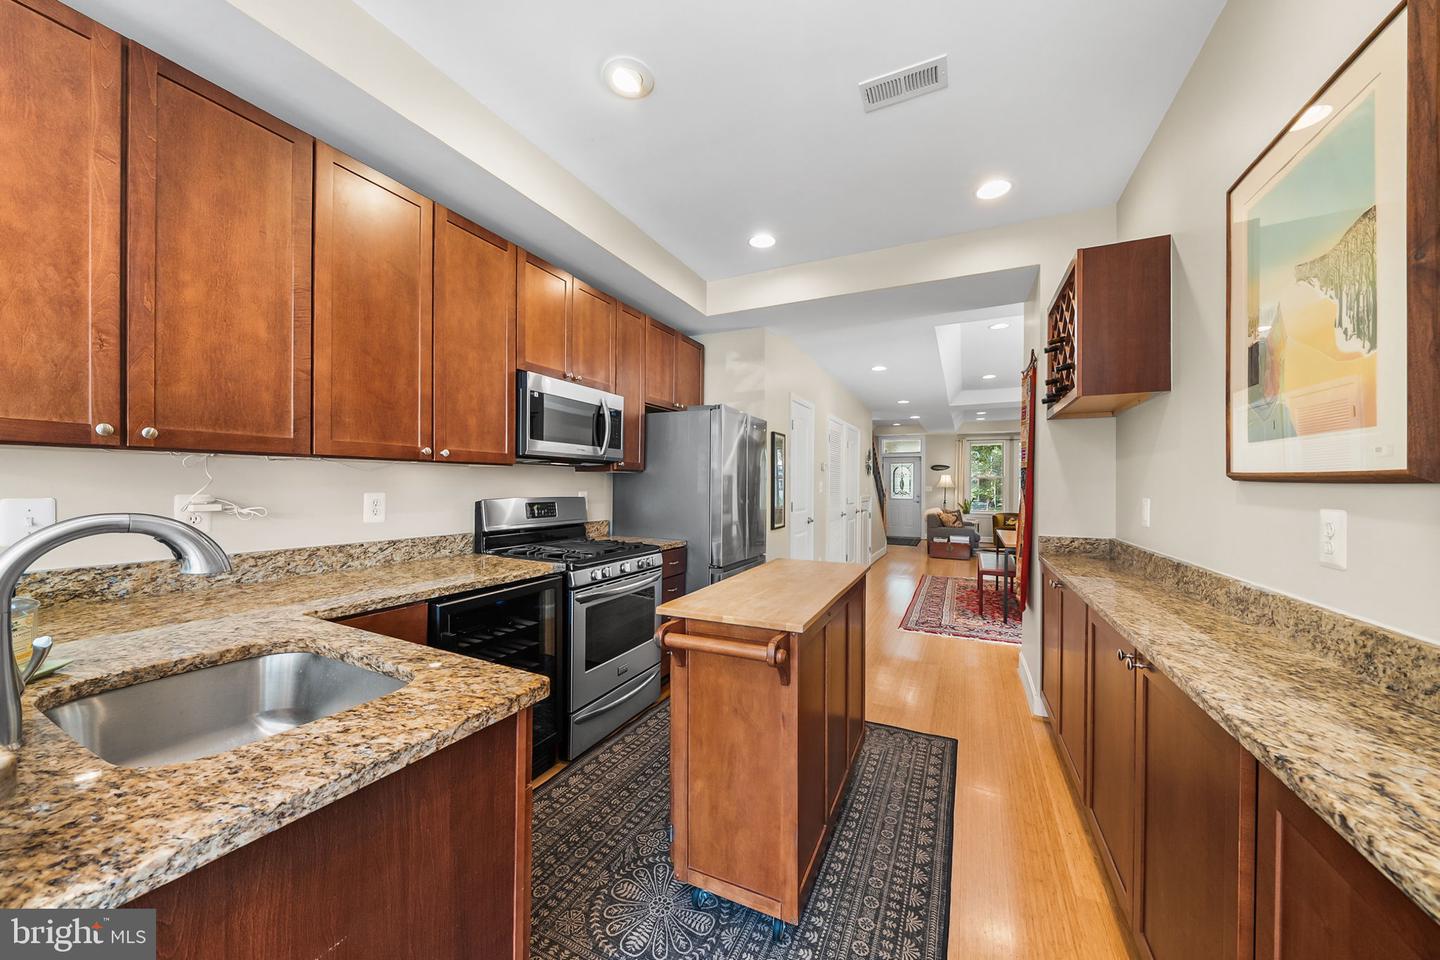
This beautiful Petworth rowhome has it all. Welcome to 950 Shepherd with a large, open living space on the first level, 3 beds + 2 full baths up, a full income-generating lower level unit with separate Certificate of Occupancy, beautiful backyard with secure parking + extra alley spot, and more. This house has been tastefully updated, while also maintaining this historic charm and elegance - with soaring ceilings with tray ceiling style and ample recessed lighting, bamboo floors throughout, and abundant windows. Enjoy dedicated spaces, while also feeling the open flow. The main floor features an open living area framed with a fireplace, full dining area with an extra window, half bath for guests, open kitchen, and bonus space/relax/office space with two walls of windows. The kitchen has been thoughtfully updated with hardwood cabinets, granite countertops, high-end stainless-steel appliances and gas range, an extra coffee bar with additional cabinets, and more. Upstairs, find three spacious bedrooms and two full baths - one ensuite to the primary bedroom. Both bathrooms have been fully renovated with custom tilework, sleek vanities, a large soaking tub in one and full rain shower in the other, and ample lighting. The lower level features a full, income-generating unit with a spacious living area, open kitchen, full bedroom and bathroom, and separate washer/dryer. The unit is separately metered and has a separate certificate of occupancy. Enjoy the outdoors on the spacious deck (with trek deck), lush backyard, and sweet front porch. Ample parking with a covered and secure parking space with automatic garage door and extra parking space in the alley. Feel right at home in the heart of Petworth with its vibrant mix of local shops and businesses - grab a bagel at Call Your Mother, a slice of the best pizza at Timber, ice cream at Lulabelle’s, relax with friends at or catch a game at Midlands, and enjoy strolling the streets on weekends moseying to the many farmers markets. Easy METRO and bus access.
/u.realgeeks.media/bluehus/Bluehus_RE_GROUP_Logo_FINAL_Main_White_Background_PNG.png)
Additional Information
- Subdivision
- Columbia Heights
- Taxes
- $7954
- Interior Features
- 2nd Kitchen, Bathroom - Walk-In Shower, Bathroom - Tub Shower, Combination Kitchen/Living, Dining Area, Family Room Off Kitchen, Floor Plan - Open, Kitchen - Eat-In, Kitchen - Gourmet, Primary Bath(s), Recessed Lighting, Upgraded Countertops, Wood Floors
- School District
- District Of Columbia Public Schools
- Elementary School
- Powell
- Middle School
- Macfarland
- High School
- Roosevelt High School At Macfarland
- Fireplaces
- 1
- Flooring
- Bamboo
- Garage
- Yes
- Garage Spaces
- 2
- Heating
- Forced Air
- Heating Fuel
- Natural Gas
- Cooling
- Central A/C
- Water
- Public
- Sewer
- Public Sewer
- Room Level
- Living Room: Main, Dining Room: Main, Kitchen: Main, Family Room: Main, Living Room: Lower 1, Dining Room: Lower 1, Kitchen: Lower 1, Bedroom 4: Lower 1, Full Bath: Lower 1, Laundry: Lower 1, Primary Bedroom: Upper 1, Primary Bathroom: Upper 1, Bedroom 2: Upper 1, Full Bath: Upper 1, Bedroom 3: Upper 1, Laundry: Upper 1
- Basement
- Yes
Mortgage Calculator
Listing courtesy of Compass. Contact: (301) 298-1001