436 M St Nw Unit #8, Washington, DC 20001
- $1,095,000
- 3
- BD
- 3
- BA
- 1,730
- SqFt




- List Price
- $1,095,000
- Days on Market
- 0
- Status
- ACTIVE
- MLS#
- DCDC2274378
- Bedrooms
- 3
- Bathrooms
- 3
- Full Baths
- 2
- Half Baths
- 1
- Living Area
- 1,730
- Style
- Loft
- Year Built
- 1900
- County
- Washington DC
- School District
- District Of Columbia Public Schools
Property Description
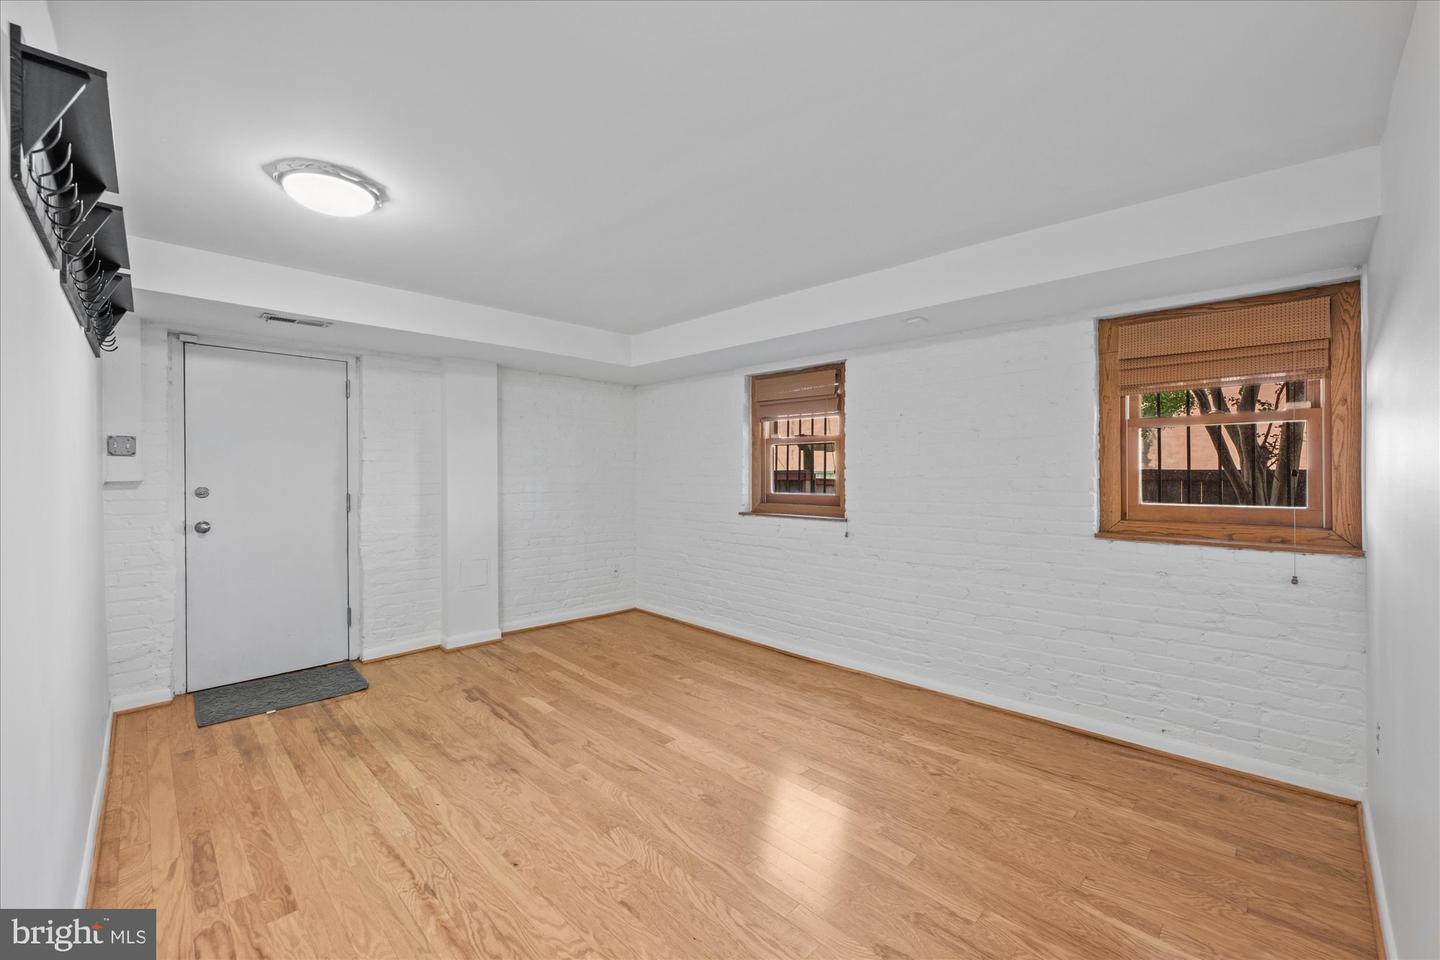
Originally constructed in 1900, The Mohawk is one of Washington's most distinctive boutique residences and among the city's earliest loft conversions. Reimagined in the early 1990s in collaboration with local artists into just nine expansive loft residences, The Mohawk helped introduce authentic loft living to the District, blending historic architecture with dramatic open spaces, abundant natural light, and an unmistakable architectural character that remains as compelling today as ever. Residence #8 is among the building's largest offerings, encompassing approximately 2,730sqft across three thoughtfully designed levels. The main level is designed for gathering, featuring expansive living and dining spaces that flow seamlessly into the open kitchen. Upstairs, the impressive primary suite occupies nearly an entire floor, creating a true private retreat complete with a spacious walk-in closet and a beautifully appointed skylit bath. The lower level offers exceptional versatility with two additional bedrooms, a den, a generous family room with a wet bar, and a full bath. Separate accessibility to the lower level can also serve as rental income opportunity. Additional highlights include oversized windows, soaring ceilings, abundant storage, and one parking space, a true invaluable convenience in the heart of the city. Ideally situated in vibrant Mount Vernon Square and with a WalkScore of 93, The Mohawk places you moments from acclaimed restaurants, neighborhood cafés, Metro, CityCenterDC, the Convention Center, Shaw, Logan Circle, and all the amenities of Downtown Washington. Rich in history yet perfectly suited for contemporary living, this is a rare opportunity to own one of the city's most distinctive residences. Welcome Home!
/u.realgeeks.media/bluehus/Bluehus_RE_GROUP_Logo_FINAL_Main_White_Background_PNG.png)
Additional Information
- Subdivision
- Mount Vernon
- Building Name
- Old City 2
- Taxes
- $9547
- Condo Fee
- $654
- Interior Features
- Bathroom - Soaking Tub, Bathroom - Walk-In Shower, Built-Ins, Ceiling Fan(s), Combination Dining/Living, Dining Area, Floor Plan - Open, Primary Bath(s), Recessed Lighting, Skylight(s), Walk-in Closet(s), Wood Floors, Other, Kitchen - Gourmet, Kitchen - Island
- Amenities
- Other
- School District
- District Of Columbia Public Schools
- Flooring
- Wood, Other
- Community Amenities
- Other
- Heating
- Forced Air
- Heating Fuel
- Natural Gas
- Cooling
- Central A/C
- Water
- Public
- Sewer
- Public Sewer
Mortgage Calculator
Listing courtesy of TTR Sotheby's International Realty. Contact: chevychase@ttrsir.com