415 Emerson St Nw, Washington, DC 20011
- $799,000
- 3
- BD
- 4
- BA
- 1,480
- SqFt








- List Price
- $799,000
- Price Change
- ▼ $20,000 1789117016
- Days on Market
- 150
- Status
- ACTIVE
- MLS#
- DCDC2241392
- Bedrooms
- 3
- Bathrooms
- 4
- Full Baths
- 3
- Half Baths
- 1
- Living Area
- 1,480
- Lot Size (Acres)
- 0.06
- Style
- Traditional
- Year Built
- 1928
- County
- Washington DC
- School District
- District Of Columbia Public Schools
Property Description
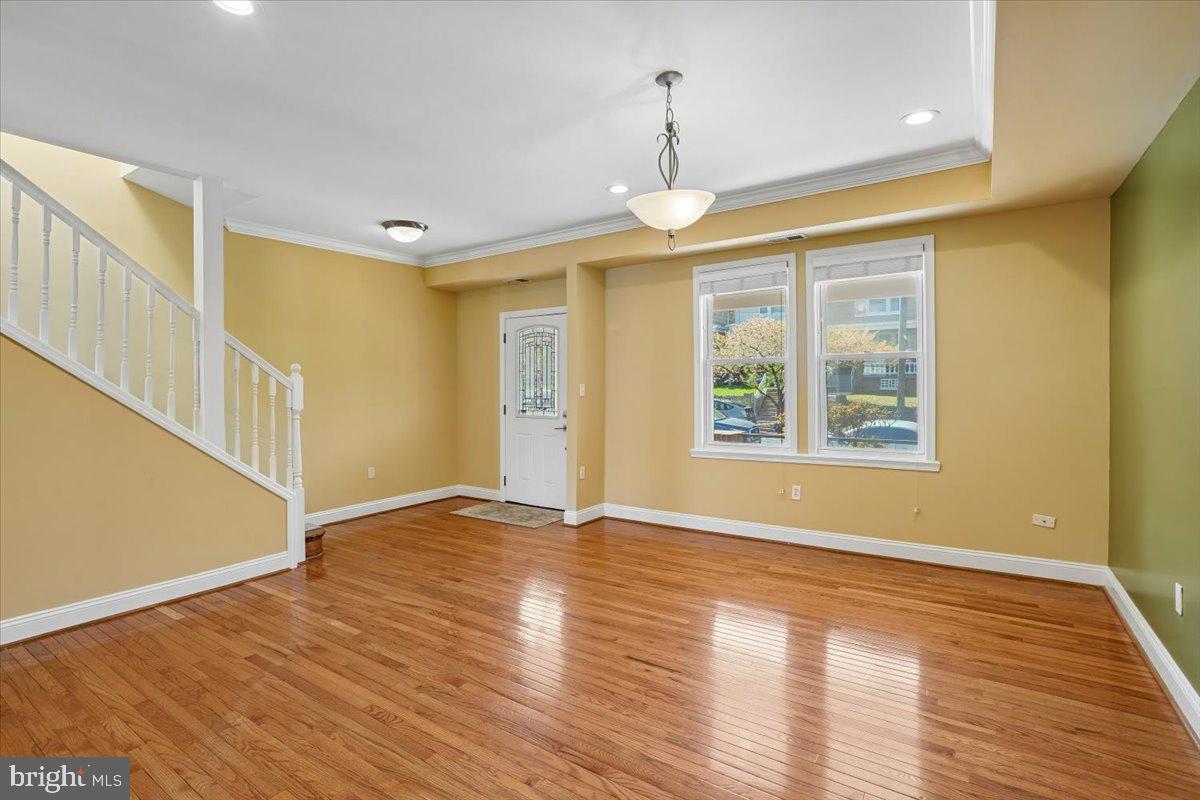
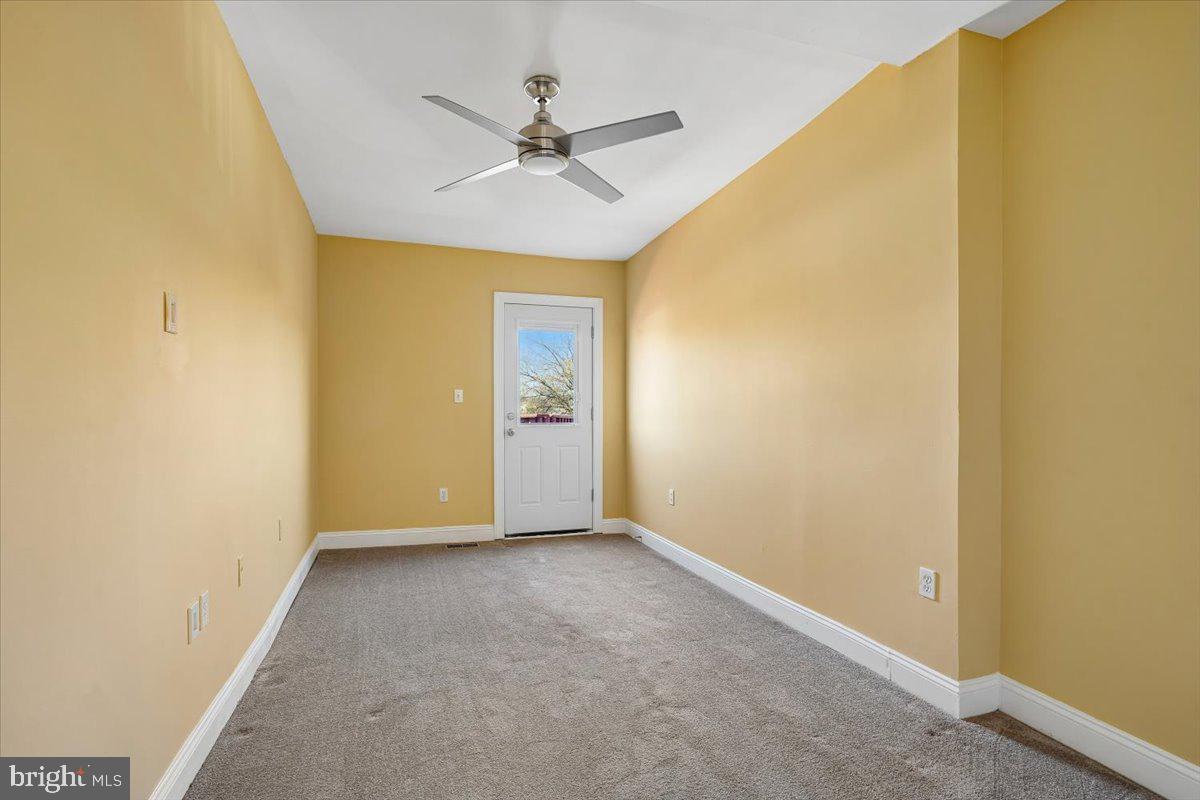
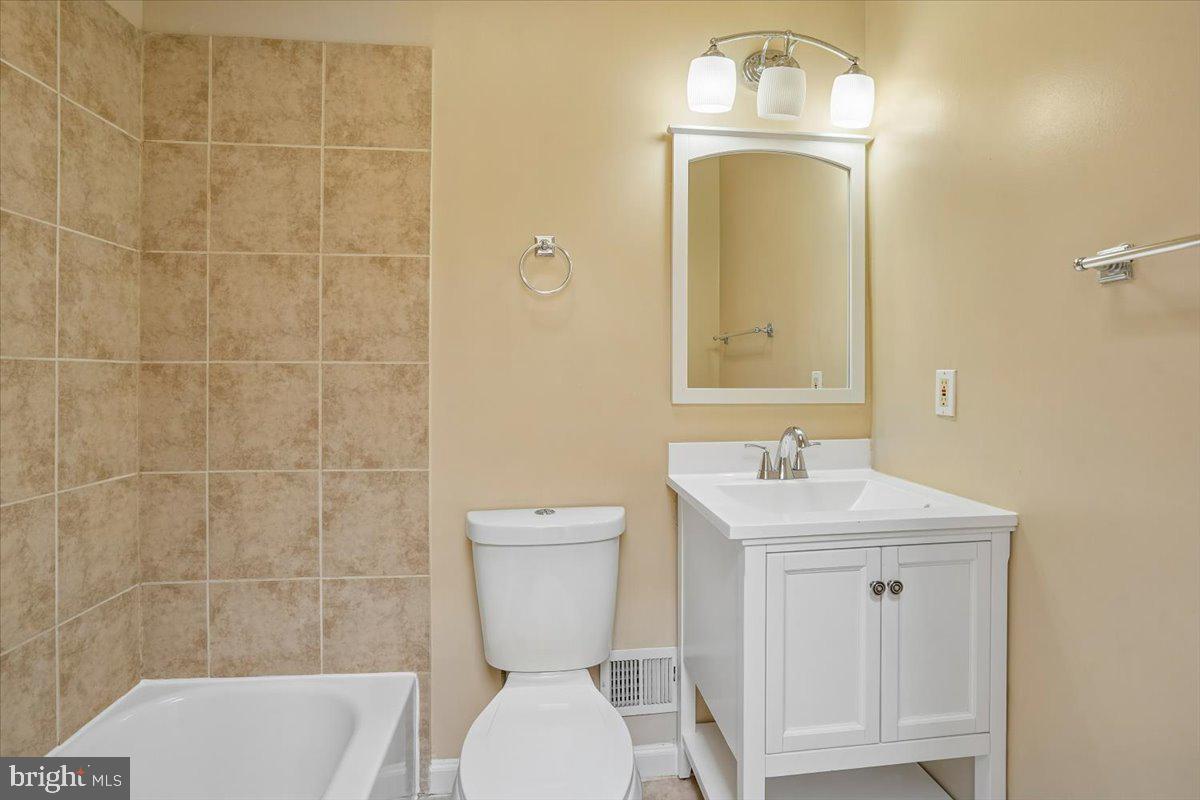
AMAZING NEW PRICE! AN INCREDIBLE OPPORTUNITY IN PETWORTH! Welcome home to this wonderful updated row home, nestled on one of Petworth’s most sought-after streets. From the moment you arrive, you'll be captivated by the stunning curb appeal, featuring a handsome brick site wall and an elegant brick paver front walkway that leads to a spacious and inviting brick front porch. Inside, warm hardwood floors guide you through a spacious, open-concept living and dining area that seamlessly connects to an updated eat-in kitchen. This kitchen haven boasts abundant wood cabinetry, generous counter space, and stainless-steel appliances, complemented by a large window and sliding glass doors that provide easy access to a sizable deck overlooking your private backyard oasis. The main floor also includes a convenient half bath. Upstairs, you'll find a serene primary suite with an en-suite bath. Two additional bedrooms share an updated hall bath, with both the rear bedrooms offering access to a spacious second-level deck, providing delightful views of the backyard. NEW CARPET IN ALL BEDROOMS. The renovated finished lower level expands your living space, featuring a family room, an additional renovated full bath, laundry and a versatile bonus room that can serve as a gym, media room, office, or guest room. ADDING EVEN MORE VALUE AND PEACE OF MIND, THE HOME FEATURES A BRAND NEW HVAC SYSTEM AND HOT WATER HEATER. Set on an extra-deep lot—nearly twice the length of most in the area—this property is a true gem. Exceptional outdoor space includes an impressive two-level deck, a generous sized patio, and a brick paver walkway leading to a secure two-car covered carport with a garage door, all completely fenced for privacy. With plenty of green space to enjoy, this home is perfect for entertaining or just hanging out. Enjoy the vibrant community of Petworth, with easy access to transportation options, including metro and commuter rail stations, placing the best of the city at your fingertips. On-street and off-street parking ensures convenience for you and your guests. This property embodies beauty, lifestyle, and convenience—don't miss the opportunity to make this wonderful home your own!
/u.realgeeks.media/bluehus/Bluehus_RE_GROUP_Logo_FINAL_Main_White_Background_PNG.png)
Additional Information
- Subdivision
- Petworth
- Taxes
- $6757
- School District
- District Of Columbia Public Schools
- Heating
- Central
- Heating Fuel
- Central, Natural Gas
- Cooling
- Central A/C
- Water
- Public
- Sewer
- Public Sewer
- Room Level
- Half Bath: Main, Bedroom 1: Upper 1, Bedroom 2: Upper 1, Bedroom 3: Upper 1, Bathroom 1: Upper 1, Bathroom 2: Upper 1, Bedroom 1: Lower 1, Bathroom 1: Lower 1
- Basement
- Yes
Mortgage Calculator
Listing courtesy of Coldwell Banker Realty. Contact: 3017935700